


Address
817 Calebs Creek Court, Maysville, NC
Price
$ 333,000
Property Attributes
- MLS#100537826
- TypeSingle Family
- Listing Status Active
- CountyONSLOW
- CityMaysville
- AreaVillage Creek
- NeighborhoodMaysville
- Zip28555
- StyleSingle Family Residence
- Year Built2026
- Price$ 333,000
- Bedrooms3
- Full Bathrooms2
- Half Bathrooms1
- Sqr Footage1763
- Lot Size1.08 Acres
Data Source:
Jacksonville NC MLS - NCRMLS
Property Description
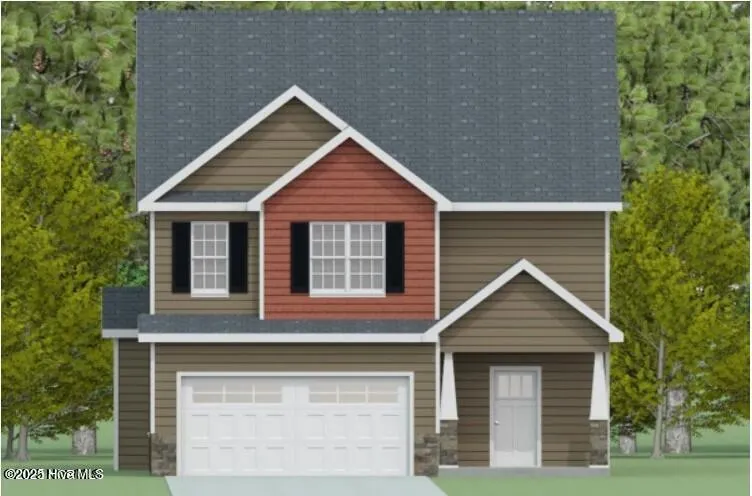
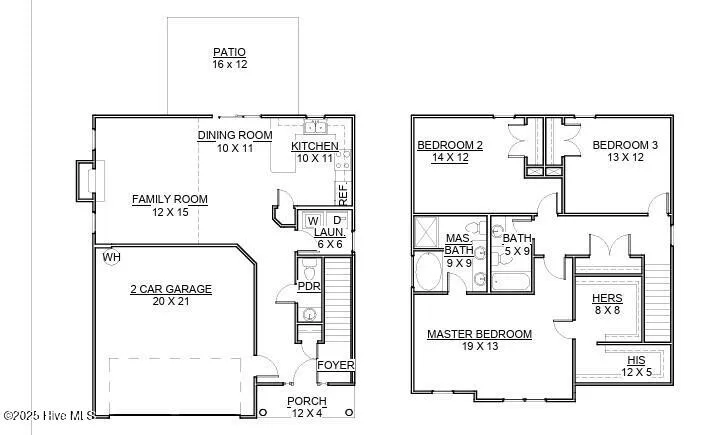
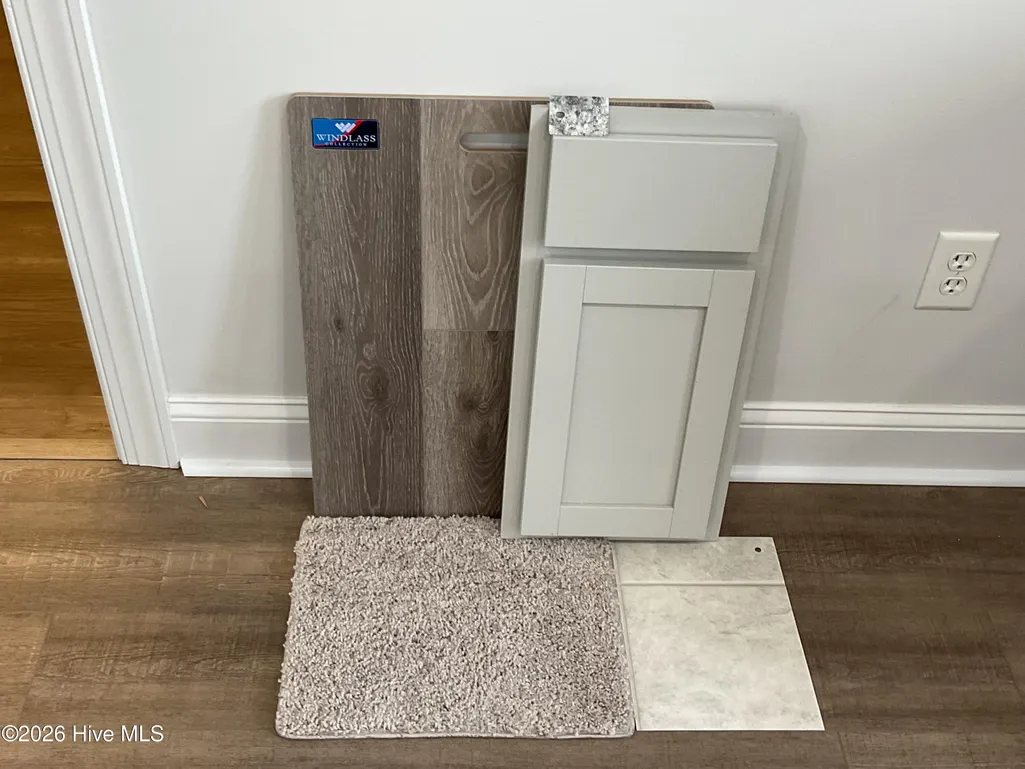
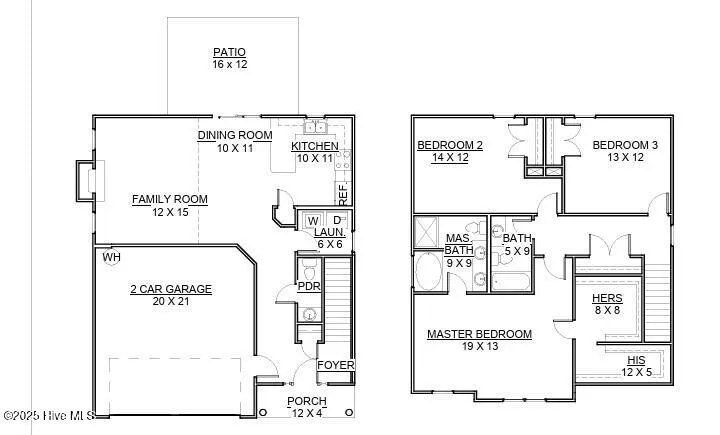
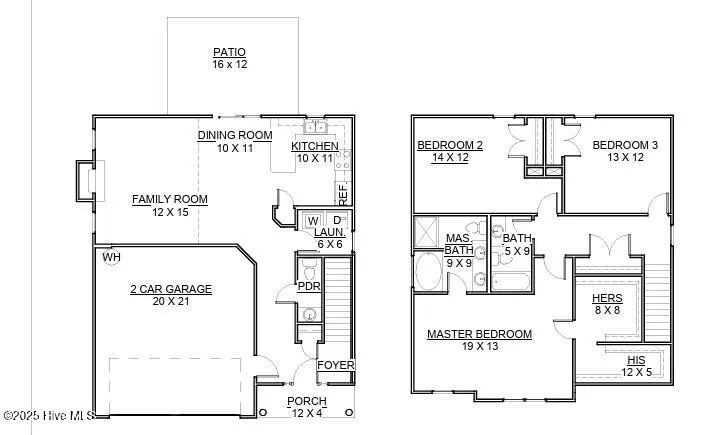
MOVE IN READY NEW CONSTRUCTION!!! SELLER OFFERING $10K BUYER USE AS YOU CHOOSE! The Susie floor plan has 3 bedrooms and 2.5 bathrooms approx. 1763 heated Sqft. tucked in a cul-de-sac! You are greeted with a covered front porch and beautiful exterior finishes. Open concept living spaces are perfect for entertaining guests. Make memories in your spacious 12' x 15' living room and enjoy winter days around the fireplace. This rooms flows into your formal dining room and spacious kitchen. The chef in the home will love easy access to rear patio for year-round indoor-outdoor dining. Highlights of the eat-in kitchen are staggered cabinets, stainless steel appliances, microwave hood, smooth top range, dishwasher, granite counter tops & pantry for extra storage. The laundry room and powder room finish off the first floor. Upstairs you'll find the 19' x 13' primary suite thoughtfully designed, double WIC's. The primary ensuite bathroom has double vanity, separate shower, and soaking tub. Two guests' bedrooms, guest bathroom, and linen closet finish off the 2nd floor the home. Reach out today to see if what color selections may still be available for buyer to choose.
| Elementary School | Middle School | High School |
|---|---|---|
| Silverdale Elementary School | Hunters Creek Middle School | White Oak High School |
| Price History | |
|---|---|
| 10/24/2025 | Listed $333,000 |
General Features
| Living Area | 1763.0 |
|---|---|
| Heating | Electric,Heat Pump |
| Cooling | Central Air |
| Utilities | See Remarks |
| Possession | Close Of Escrow,At Closing |
| Roof | Architectural Shingle |
| Appliances | Electric Oven,Built-In Microwave,Dishwasher |
| Zoning | Residential |
| HOA Fee | 300.0 |
| Garage Spaces | 2.0 |
| Patio/Porch Features | Patio,Porch |
| Pool Features | None |
| Security Features | Smoke Detector(s) |
| Construction Materials | See Remarks,Vinyl Siding,Wood Frame |
| Year Built | 2026 |
| View | None |
| Stories Count | 2 |
| Levels | Two |
| Property Subtype | Single Family Residence |
| Tax Year | 2025 |
| Parcel Number | 534800151941 |
| HomeWarrantyAmount | 0.0 |
| Assoc Fee Paid Per | Annually |
| County | Onslow |
| Operating Expense | 0.0 |
| New Construction | Yes |
| Property Type | Residential |
| In City Limits? (Y/N) | Yes |
| Association Amenities | Maintenance Common Areas,Management,See Remarks |
| HOA | Yes |
| Attached Garage | Yes |
| Subdivision Name | Village Creek |
| Garage Y/N | Yes |
| Total Rooms | 5 |
| Full Baths | 2 |
| Status | Active |
| Directions | Hwy 17 towards Maysville,right on Belgrade Swansboro Road,left on Village Creek Drive,right on East Black Water Lane,turn left on Puppy Drum Land and left on Calebs Creek Court. Home is on the left c |
| High School | White Oak |
| City | Maysville |
| Association Name | Premier Management |
| High School District | Onslow |
| Lot Size Units | Acres |
| Lot Size Square Feet | 47045.0 |
| Carport Spaces | 0.0 |
| Carport Y/N | No |
| Elementary School | Silverdale |
| Property Attached Y/N | No |
| Land Lease Y/N | No |
| Home Warranty Y/N | Yes |
| Middle/Junior High School | Hunters Creek |
| Property Condition | Under Construction |
| Lease Considered Y/N | No |
| Structure Type | Wood Frame,Stick Built,See Remarks |
| Living Area Units | Square Feet |
| Standard Status | Active |
| Tax Assessed Value | 65000 |
| Tax Lot | 194 |
| Legal Description | L194 VILLAGE CREEK P3 |
Interior Features
| Interior Amenities | Walk-in Closet(s),Tray Ceiling(s),Entrance Foyer,Ceiling Fan(s),Pantry,Walk-In Closet(s) |
|---|---|
| Basement | None |
| Flooring | Carpet,See Remarks |
| Water Heater | Electric |
| Total Fireplaces | 1 |
| Master Bed Level | Non Primary Living Area |
| Total Stories | 2 |
| Basement (Y/N) | No |
| Air Conditioning Y/N | Yes |
| Heating Y/N | Yes |
| Fireplace Y/N | Yes |
| Half Baths | 1 |
| Laundry Features | Laundry Room |
| Total Bedrooms | 3 |
| Attic Features | Access Only |
| Entry Level | 1 |
| Room Type | Living Room,Dining Area,Dining Room,Master Bedroom,Bedroom 2,Bedroom 3 |
| Total Baths | 3 |
| Living Area Range | 1600 - 1799 |
| SmokingYN | No |
Exterior Features
| Exterior Finish | Vinyl Siding |
|---|---|
| Fencing | None |
| Parking Features | Attached,Garage Door Opener,On Site,Paved |
| Lot Features | Cul-De-Sac |
| Total Parking | 2.0 |
| Lot Size Area | 1.08 |
| Foundation Details | Slab |
| Spa | No |
| Building Area Total | 1763.0 |
| Lot Dimensions | IRR |
| Lot Size Acres | 1.08 |
| Road Surface Type | Paved |
| Frontage Type | See Remarks |
| Waterfront Y/N | No |
| Road Frontage Type | Maintained,Paved |
| Crops Included Y/N | No |
| Horse Y/N | No |
Amenities
- Foreclosure
- Views
- Short Sale
- New Construction
- Adult 55+
- Lease To Own
- No HOA Fees
- Furnished
- Primary On Main
- Air Conditioning
- Seller Finance
- Green
- Fixer Upper
- Horse
- Golf
- Fireplace
- Deck
- Garage
- Basement
- Pool
Property vs Single Family Average in 28555
Price
Year Built
Visits
 All information deemed reliable but not guaranteed. All properties are subject to prior sale, change or withdrawal. Neither listing broker(s) or information provider(s) shall be responsible for any typographical errors, misinformation, misprints and shall be held totally harmless. Listing(s) information is provided for consumer's personal, non-commercial use and may not be used for any purpose other than to identify prospective properties consumers may be interested in purchasing. The data relating
