


Address
510 E Black Water Lane, Maysville, NC
Price
$ 360,000
Property Attributes
- MLS#100577690
- TypeSingle Family
- Listing Status Active
- CountyONSLOW
- CityMaysville
- AreaVillage Creek
- NeighborhoodMaysville
- Zip28555
- StyleSingle Family Residence
- Year Built2026
- Price$ 360,000
- Bedrooms4
- Full Bathrooms2
- Half Bathrooms1
- Sqr Footage2278
- Lot Size0.62 Acres
Data Source:
Jacksonville NC MLS - NCRMLS
Property Description
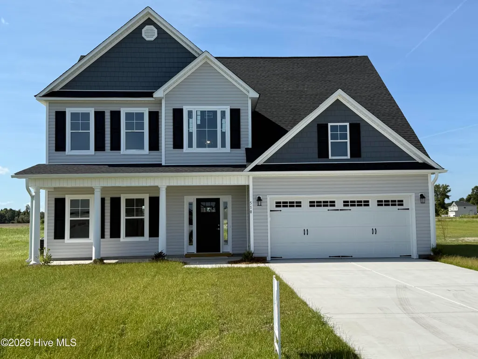
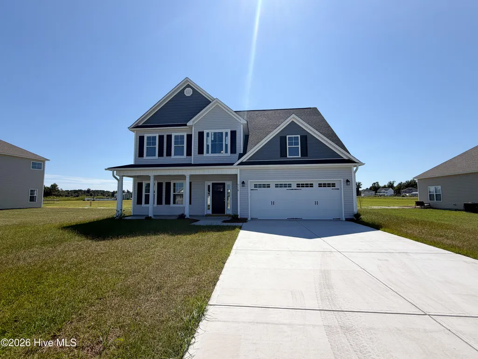
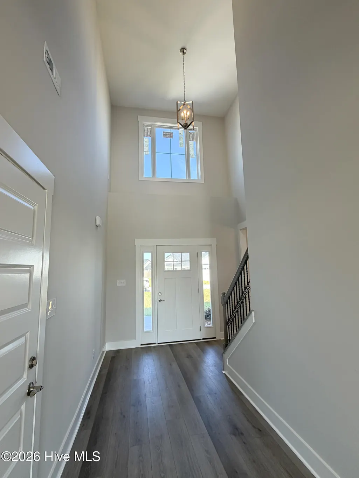
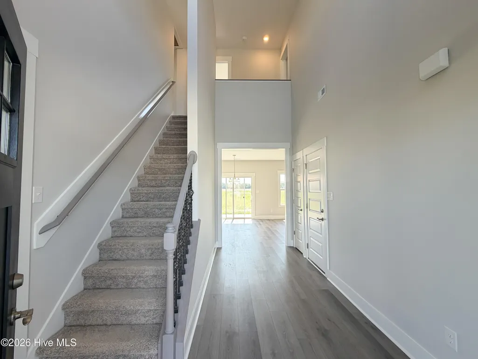
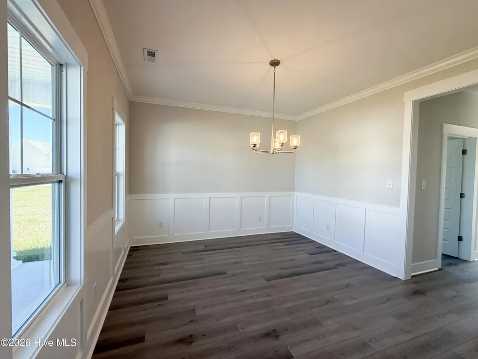
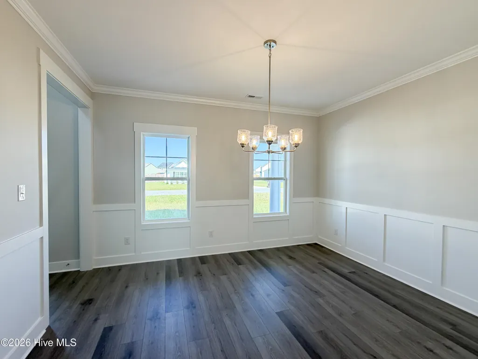
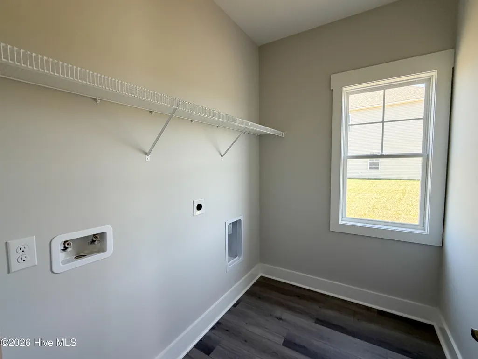
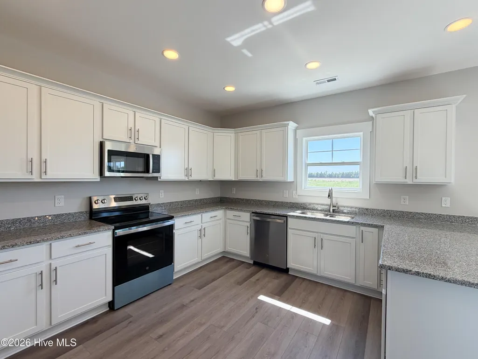
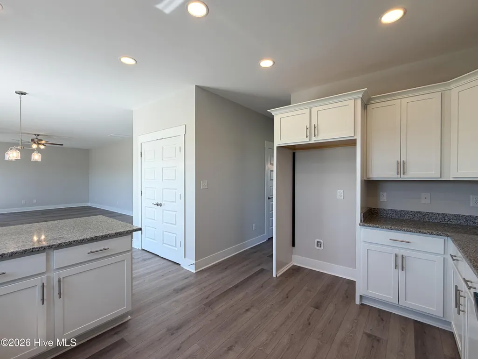
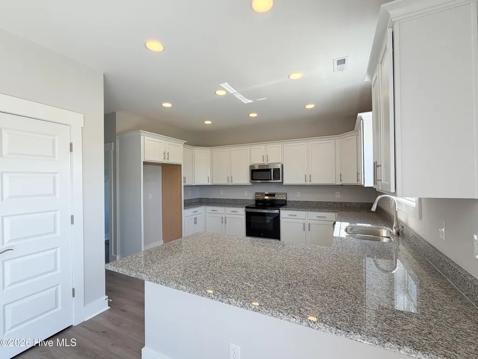
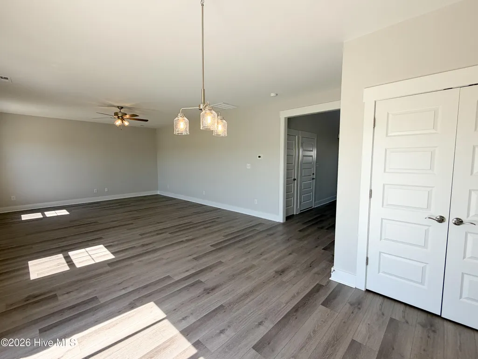
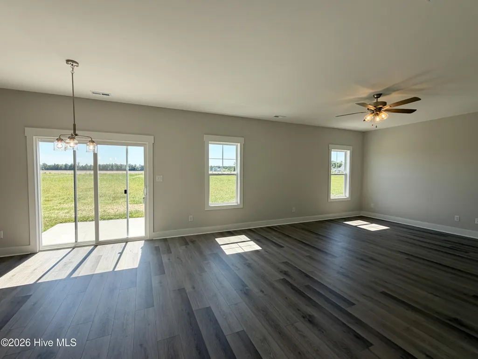
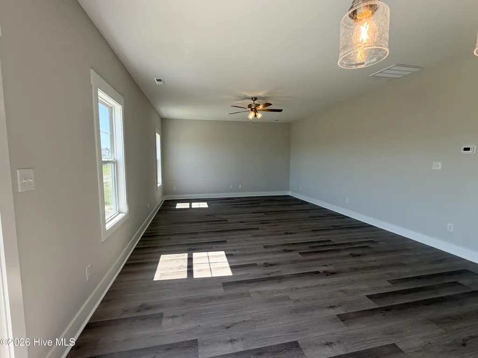
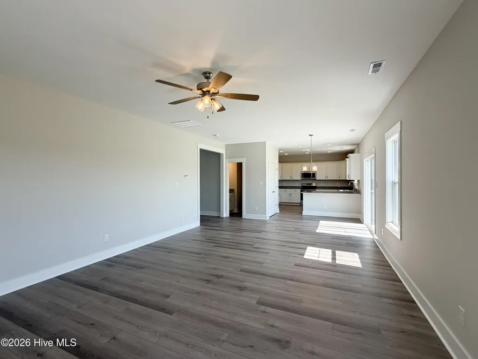
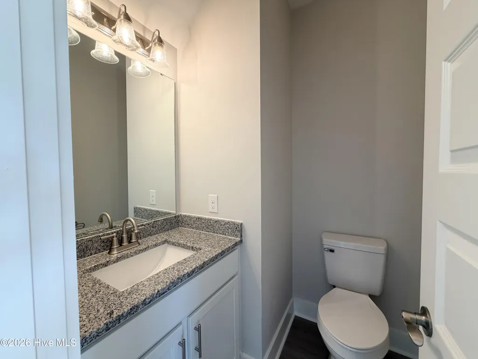
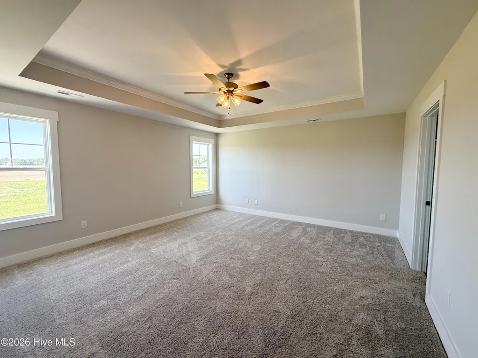
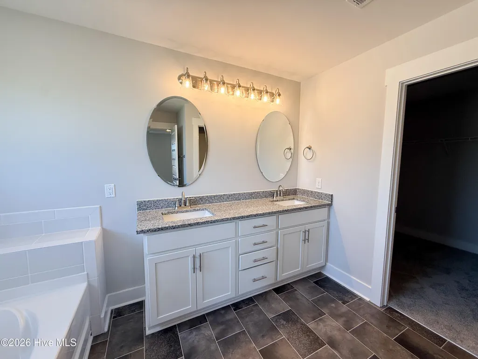
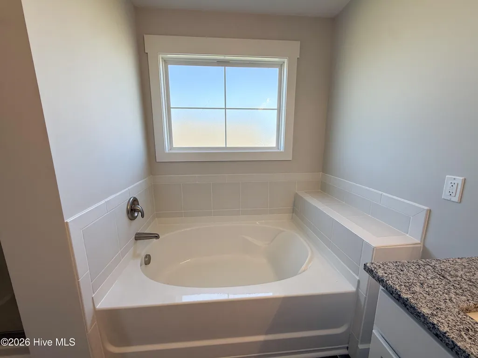
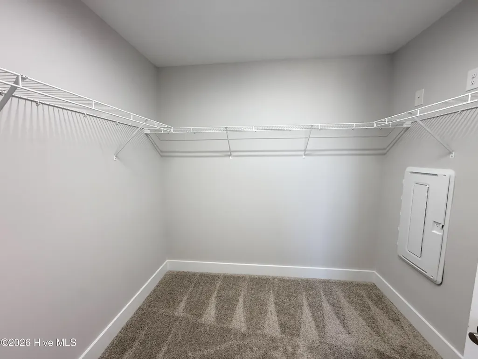
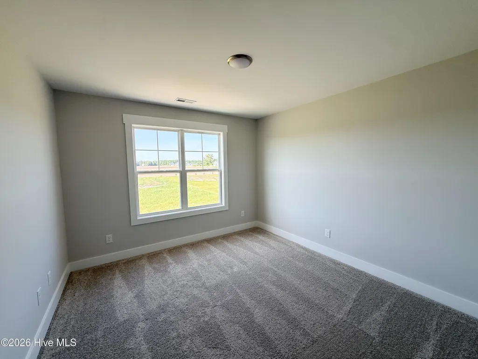
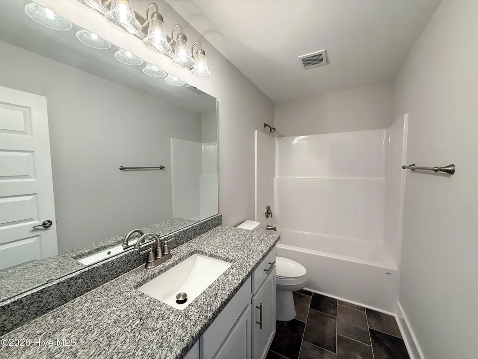
Builder is offering $10,000 in buyer incentives! Come fall in love with the Catalina in Village Creek. Walk in under the covered front porch into the soaring two story foyer. You'll find a formal dining room to one side with gorgeous wainscoting. And straight ahead is the spacious living room and the stunning kitchen featuring white cabinets and granite countertops offering tons of space perfect for meal prepping! Off the kitchen is a breakfast area looking into the living room, making entertaining easy. A laundry room, powder room and a two car garage round out the downstairs. Upstairs you will find all the bedrooms. The primary suite is a delight and features a tray ceiling, a walk in closet off the en suite bath boasting a dual sink vanity with white cabinets and granite counters; and a separate tub from the stand up shower. The other three bedrooms are nicely sized and share a second full bath also with white cabinets and granite counters. *Buyer to verify schools. Room dimensions and heated square footage may vary. Builder reserves the right to alter floor plan, specifications and features. Similar photos, videos, and cut sheets are for the purpose of floor plan layout only. Similar photos and videos may include upgrades and/or features and selections that are no longer available and may not be included in your specific home. Included features vary from community to community. Buyers or Buyers Agents should confirm included features and selections available with the listing agent and view the construction specs sheet for the development before presenting an offer. Please note: Arches, stone and fireplaces are no longer standard features.
| Elementary School | Middle School | High School |
|---|---|---|
| Silverdale Elementary School | Hunters Creek Middle School | White Oak High School |
| Price History | |
|---|---|
| 5/29/2026 | Listed $360,000 |
General Features
| Living Area | 2278.0 |
|---|---|
| Heating | Electric,Heat Pump |
| Cooling | Central Air |
| Utilities | See Remarks |
| Possession | Close Of Escrow,At Closing |
| Roof | Shingle |
| Zoning | R-15 |
| HOA Fee | 300.0 |
| Garage Spaces | 2.0 |
| Patio/Porch Features | Covered,Front Porch |
| Construction Materials | Vinyl Siding,Wood Frame |
| Year Built | 2026 |
| View | See Remarks |
| Levels | Two |
| Property Subtype | Single Family Residence |
| Parcel Number | 174264 |
| Assoc Fee Paid Per | Annually |
| County | Onslow |
| Operating Expense | 0.0 |
| New Construction | Yes |
| Property Type | Residential |
| In City Limits? (Y/N) | No |
| Association Amenities | Maintenance Common Areas,Management,Master Insure |
| HOA | Yes |
| Attached Garage | Yes |
| Subdivision Name | Village Creek |
| Garage Y/N | Yes |
| Total Rooms | 7 |
| Full Baths | 2 |
| Status | Active |
| Directions | Hwy 17 N toward Maysville,right on Piney Green,left on Old 30,right on Smith,left on Belgrade Swansboro,right on Village Creek,Right on E Black Water Lane,home is on the right |
| High School | White Oak |
| City | Maysville |
| Association Name | Premier Management |
| High School District | Onslow |
| Lot Size Units | Acres |
| Lot Size Square Feet | 27007.0 |
| Carport Spaces | 0.0 |
| Carport Y/N | No |
| Elementary School | Silverdale |
| Property Attached Y/N | No |
| Land Lease Y/N | No |
| Home Warranty Y/N | No |
| Middle/Junior High School | Hunters Creek |
| Lease Considered Y/N | No |
| Structure Type | Wood Frame,Stick Built |
| Living Area Units | Square Feet |
| Standard Status | Active |
| Legal Description | L210 VILLAGE CREEK P3 |
Interior Features
| Interior Amenities | Walk-in Closet(s),Walk-in Shower,Walk-In Closet(s) |
|---|---|
| Master Bed Level | Non Primary Living Area |
| Total Stories | 2 |
| Basement (Y/N) | No |
| Air Conditioning Y/N | Yes |
| Heating Y/N | Yes |
| Fireplace Y/N | Yes |
| Half Baths | 1 |
| Total Bedrooms | 4 |
| Entry Level | 1 |
| Room Type | Dining Room,Dining Area,Living Room,Master Bedroom,Bedroom 2,Bedroom 3,Bedroom 4 |
| Total Baths | 3 |
| Living Area Range | 2200 - 2399 |
| SmokingYN | No |
Exterior Features
| Exterior Finish | Vinyl Siding |
|---|---|
| Fencing | None |
| Parking Features | Garage Faces Front |
| Water Source | Public |
| Total Parking | 2.0 |
| Lot Size Area | 0.62 |
| Foundation Details | Slab |
| Spa | No |
| Building Area Total | 2278.0 |
| Lot Dimensions | 90x300x90x300 |
| Lot Size Acres | 0.62 |
| Frontage Type | See Remarks |
| Waterfront Y/N | No |
| Road Frontage Type | Maintained |
| Crops Included Y/N | No |
| Horse Y/N | No |
Amenities
- Foreclosure
- Views
- Short Sale
- New Construction
- Adult 55+
- Lease To Own
- No HOA Fees
- Furnished
- Primary On Main
- Air Conditioning
- Seller Finance
- Green
- Fixer Upper
- Horse
- Golf
- Fireplace
- Deck
- Garage
- Basement
- Pool
Property vs Single Family Average in 28555
Price
Year Built
Visits
 All information deemed reliable but not guaranteed. All properties are subject to prior sale, change or withdrawal. Neither listing broker(s) or information provider(s) shall be responsible for any typographical errors, misinformation, misprints and shall be held totally harmless. Listing(s) information is provided for consumer's personal, non-commercial use and may not be used for any purpose other than to identify prospective properties consumers may be interested in purchasing. The data relating
