






Address
1527 Riggs Road, Maysville, NC
Price
$ 245,000
Property Attributes
- MLS#100550678
- TypeSingle Family
- Listing Status Active
- CountyONSLOW
- CityMaysville
- AreaNot In Subdivision
- NeighborhoodMaysville
- Zip28555
- StyleSingle Family Residence
- Year Built1940
- Taxes$ 504
- Price$ 245,000
- Bedrooms3
- Full Bathrooms2
- Half Bathrooms0
- Sqr Footage1386
- Lot Size0.53 Acres
Data Source:
Jacksonville NC MLS - NCRMLS
Property Description
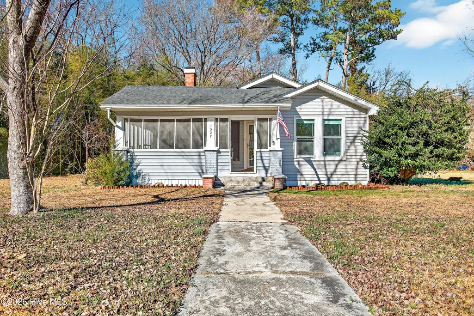
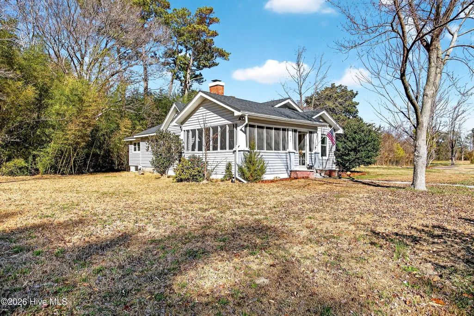
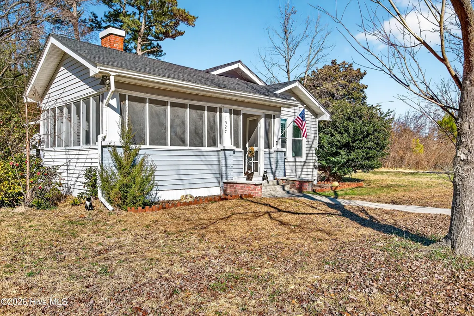
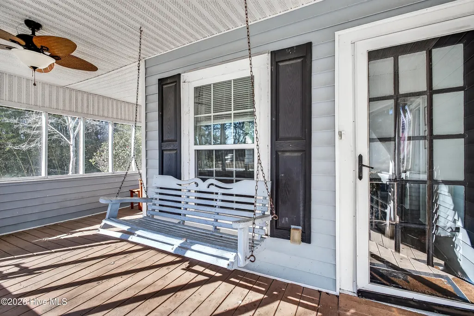
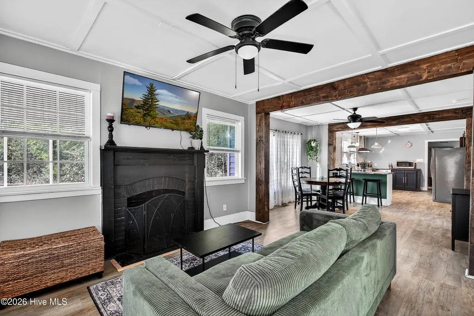
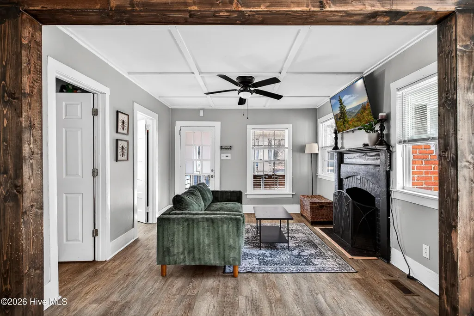
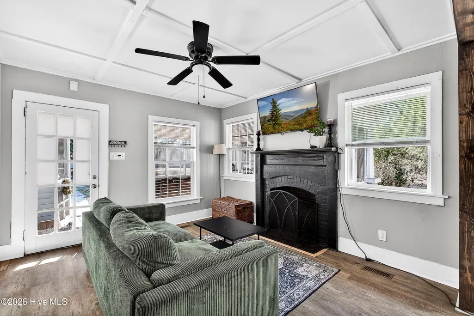
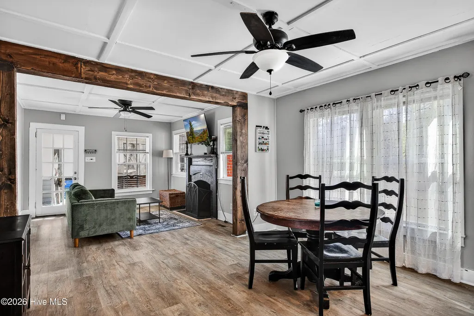
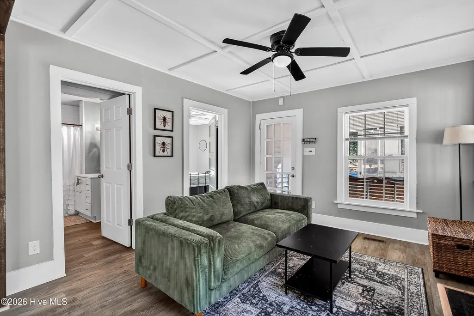
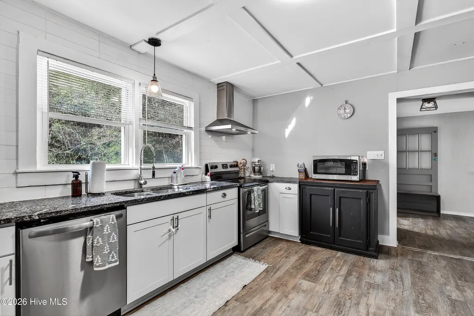
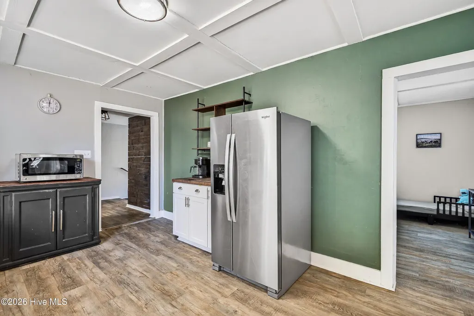
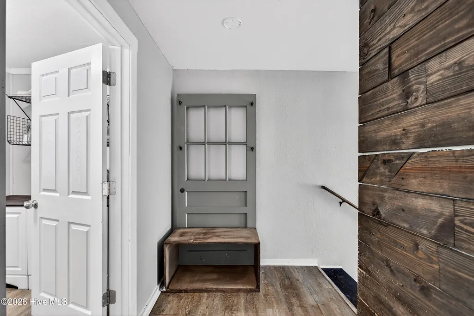
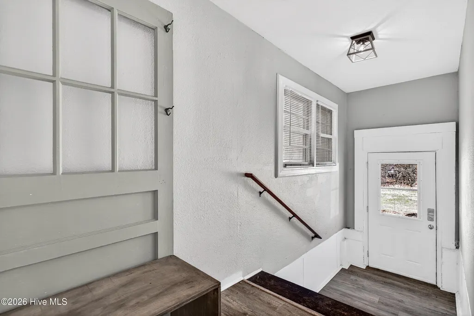
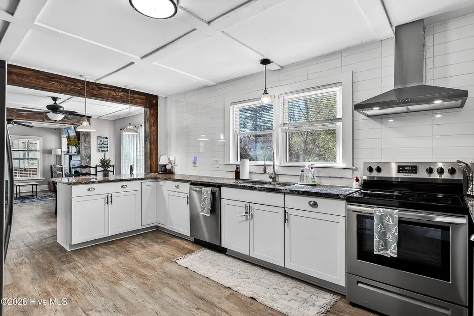
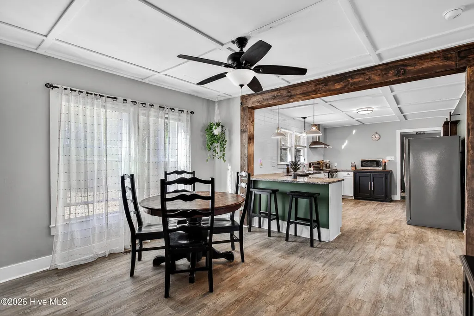
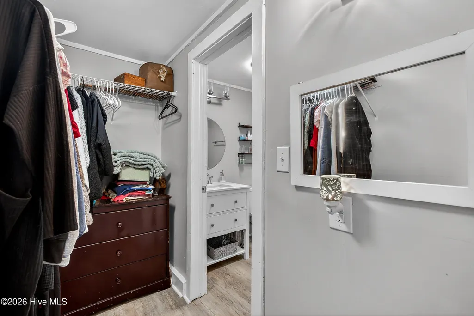
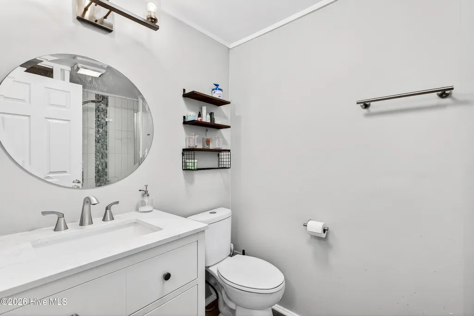
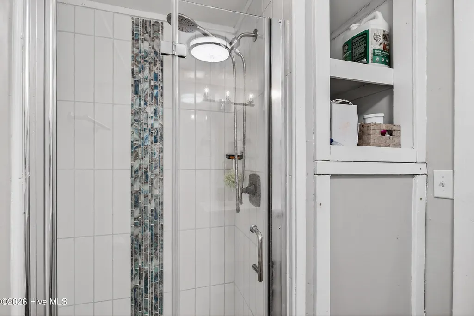
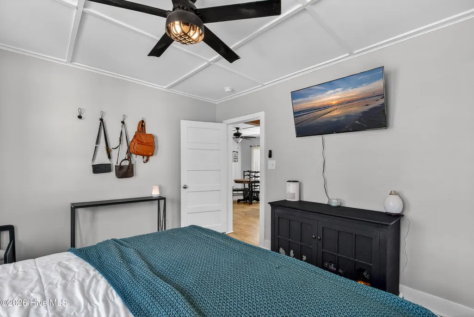
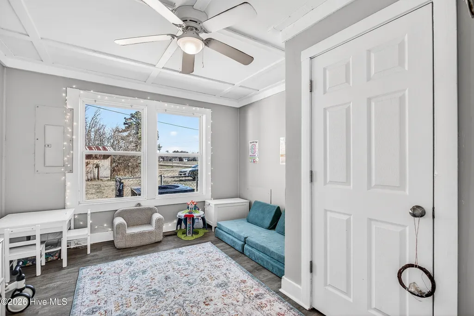
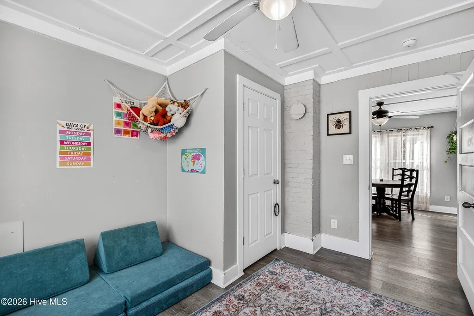
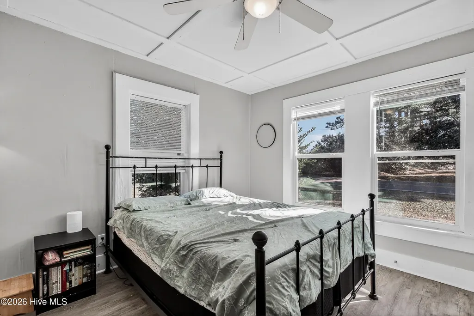
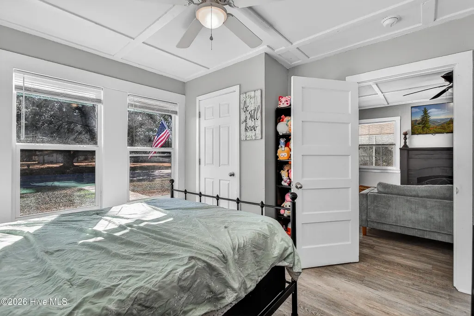
Tucked into a chapter of its own, this 1940s cottage feels like the kind of place where good stories begin. Fully remodeled while keeping its vintage soul intact, this three-bedroom, two-bath home offers 1,386 square feet of charm, warmth, and ''wait... this is cute'' moments around every corner. Exposed wood beams and statement ceilings set the tone right away—because plain ceilings are for houses with no personality. Throughout the home, thoughtful details lean into classic cottage style without trying too hard, including the original front door repurposed as an interior feature—a subtle flex for anyone who appreciates a good story and good craftsmanship. The kitchen is equal parts function and flair, featuring granite countertops, generous cabinet space, and plenty of room to cook, bake, or dramatically lean against the counter with a glass of wine while deciding what to order instead. There's no carpet anywhere, a spacious laundry room (finally), and a layout that actually makes sense. Big updates are already handled with a newer roof and HVAC system installed in 2022, so you can focus on enjoying the home, not budgeting for surprises. Out front, the enclosed front porch is made for slow mornings, rainy afternoons, and easing into the day with a good book or your favorite playlist. The property is framed by a truly unique bamboo forest, adding texture, movement, and undeniable charm you don't often see in this area—especially for a home with such convenient access to everything nearby. A storage shed rounds out the package, because charm is great, but storage still matters. This isn't a house that's trying to impress you. It already knows you're going to fall for it. Vintage, warm, a little witty, and full of character—this cottage is ready for its next love story. P.S. Bring your chickens...NO HOA
| Elementary School | Middle School | High School |
|---|---|---|
| Woodland Elementary School | Hunters Creek Middle School | White Oak High School |
| Price History | |
|---|---|
| 1/22/2026 | Listed $285,000 |
| 2/27/2026 | 1$284,000 |
| 3/13/2026 | 4$275,000 |
| 4/23/2026 | 3$269,000 |
| 5/12/2026 | 2$265,000 |
| 6/1/2026 | 3$259,000 |
| 7/1/2026 | 1$257,000 |
| 7/16/2026 | 1$255,000 |
| 8/27/2026 | 1$254,000 |
| 9/4/2026 | 2$249,000 |
| 9/20/2026 | 2$245,000 |
General Features
| Living Area | 1386.0 |
|---|---|
| Heating | Heat Pump,Electric |
| Cooling | Central Air,Heat Pump |
| Utilities | Cable Available,Water Connected |
| Possession | Close Of Escrow,At Closing |
| Roof | Shingle,Composition |
| Appliances | Vented Exhaust Fan,Refrigerator,Range,Dishwasher |
| Zoning | RA |
| Patio/Porch Features | Enclosed,Porch,Screened |
| Pool Features | None |
| Security Features | Security System |
| Construction Materials | Brick,Vinyl Siding,Wood Frame |
| Year Built | 1940 |
| View | See Remarks |
| Levels | One |
| Property Subtype | Single Family Residence |
| Tax Year | 2025 |
| Taxes | 504.78 |
| Parcel Number | 1136-38 |
| Waterfront Features | None |
| Accessibility | None |
| County | Onslow |
| Operating Expense | 0.0 |
| New Construction | No |
| Property Type | Residential |
| In City Limits? (Y/N) | No |
| Association Amenities | None |
| HOA | No |
| Attached Garage | No |
| Subdivision Name | Not In Subdivision |
| Garage Y/N | No |
| Other Structures | Shed(s) |
| Total Rooms | 6 |
| Full Baths | 2 |
| Status | Active |
| Directions | Take 17 to Deppe Rd,Take a sharp right onto Riggs Rd,home is on the right. |
| High School | White Oak |
| City | Maysville |
| High School District | Onslow |
| Lot Size Units | Acres |
| Lot Size Square Feet | 23087.0 |
| Carport Spaces | 0.0 |
| Carport Y/N | No |
| Elementary School | Woodland Elementary School |
| Property Attached Y/N | No |
| Land Lease Y/N | No |
| Home Warranty Y/N | No |
| Middle/Junior High School | Hunters Creek |
| Property Condition | UpdatedRemodeled |
| Lease Considered Y/N | No |
| Structure Type | Wood Frame,Stick Built |
| Living Area Units | Square Feet |
| Standard Status | Active |
| Tax Assessed Value | 77066 |
| Legal Description | SR 1428 |
Interior Features
| Interior Amenities | Walk-in Closet(s),Mud Room,Ceiling Fan(s),Walk-in Shower,Walk-In Closet(s) |
|---|---|
| Basement | None |
| Flooring | LVT/LVP |
| Furnished Y/N | Unfurnished |
| Water Heater | Electric |
| Total Fireplaces | 1 |
| Master Bed Level | Primary Living Area |
| Total Stories | 1 |
| Basement (Y/N) | No |
| Air Conditioning Y/N | Yes |
| Heating Y/N | Yes |
| Fireplace Y/N | Yes |
| Laundry Features | Laundry Room |
| Total Bedrooms | 3 |
| Entry Level | 1 |
| Room Type | Living Room,Dining Room,Dining Area,Master Bedroom,Bedroom 1,Bedroom 2 |
| Total Baths | 2 |
| Living Area Range | 1200 - 1399 |
| SmokingYN | No |
Exterior Features
| Exterior Finish | Brick,Vinyl Siding |
|---|---|
| Fencing | None |
| Parking Features | Gravel,Off Street |
| Water Source | Public |
| Total Parking | 0.0 |
| Lot Size Area | 0.53 |
| Foundation Details | Block,Raised |
| Spa | No |
| Building Area Total | 1386.0 |
| Lot Dimensions | Irregular |
| Lot Size Acres | 0.53 |
| Road Surface Type | Paved |
| Frontage Type | See Remarks |
| Waterfront Y/N | No |
| Road Frontage Type | City Street,State Road,Paved |
| Crops Included Y/N | No |
| Horse Y/N | No |
Amenities
- Foreclosure
- Views
- Short Sale
- New Construction
- Adult 55+
- Lease To Own
- No HOA Fees
- Furnished
- Primary On Main
- Air Conditioning
- Seller Finance
- Green
- Fixer Upper
- Horse
- Golf
- Fireplace
- Deck
- Garage
- Basement
- Pool
Property vs Single Family Average in 28555
Price
Taxes
Year Built
Visits
 All information deemed reliable but not guaranteed. All properties are subject to prior sale, change or withdrawal. Neither listing broker(s) or information provider(s) shall be responsible for any typographical errors, misinformation, misprints and shall be held totally harmless. Listing(s) information is provided for consumer's personal, non-commercial use and may not be used for any purpose other than to identify prospective properties consumers may be interested in purchasing. The data relating
