
Sold



Address
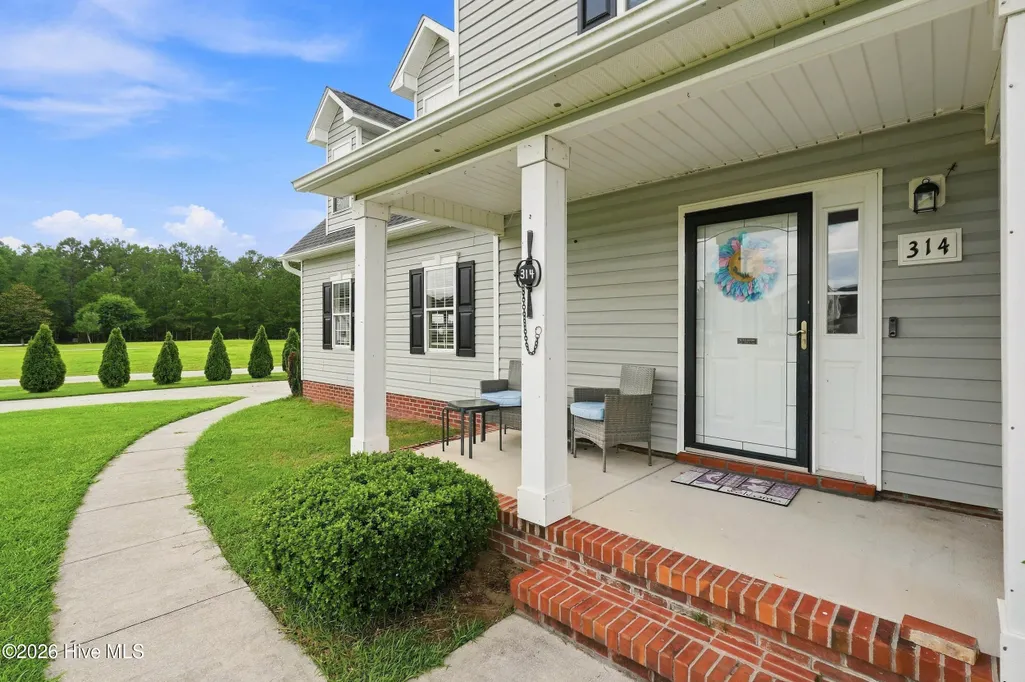
314 Trappers Road, Hubert, NC
Price
$ 400,000
Property Attributes
- MLS#100593161
- TypeSingle Family
- Listing Status Closed
- CountyONSLOW
- CityHubert
- AreaHuntington Woods
- NeighborhoodHubert
- Zip28539
- StyleSingle Family Residence
- Year Built2007
- Taxes$ 2327
- Price$ 400,000
- Bedrooms3
- Full Bathrooms2
- Half Bathrooms1
- Sqr Footage1885
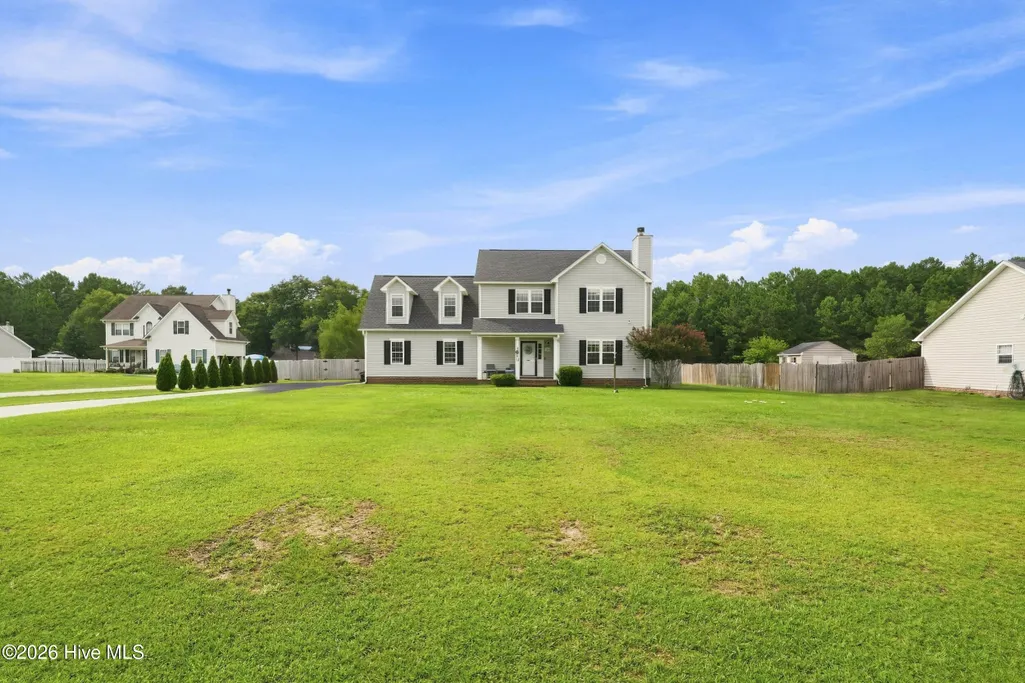
- Lot Size1.03 Acres
Data Source:
Jacksonville NC MLS - NCRMLS
Property Description
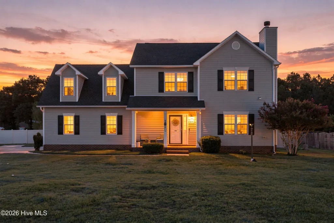
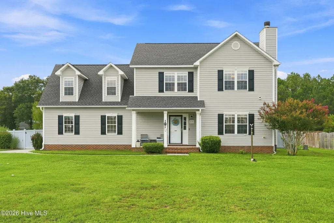
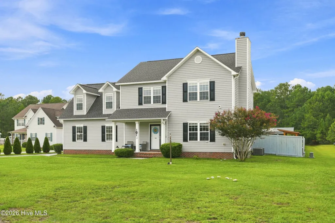
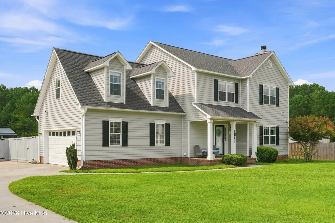
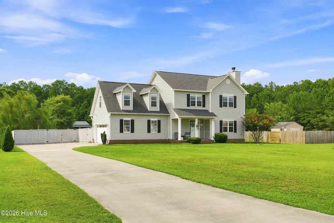
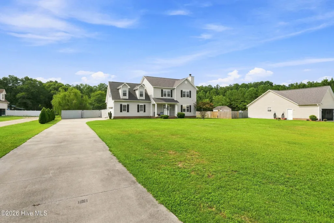
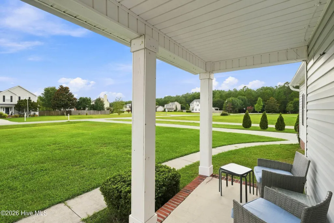
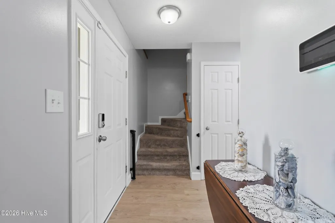
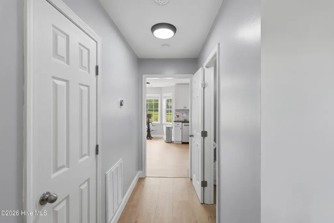
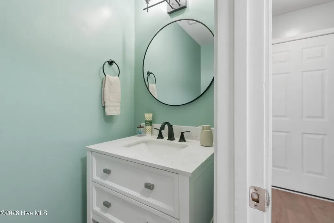
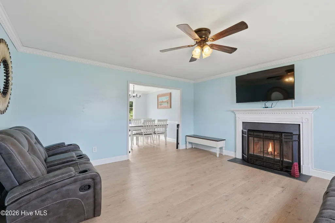
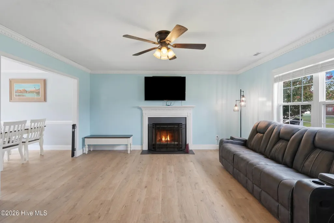
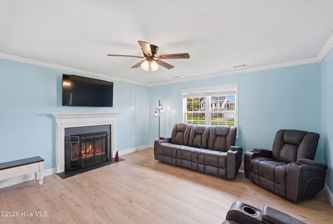
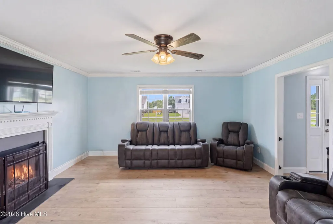
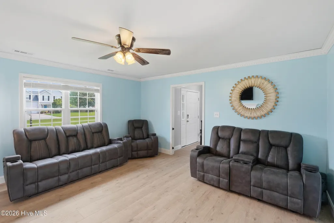
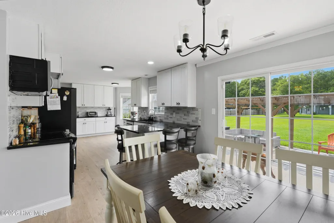
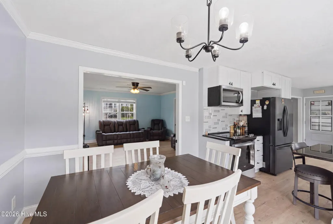
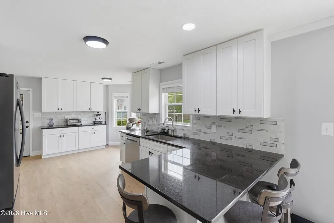
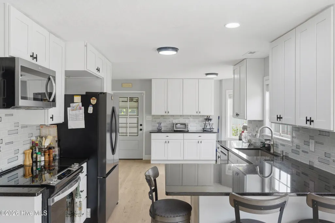
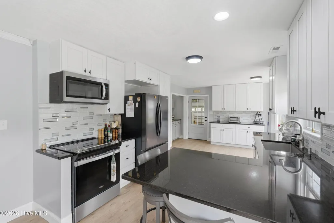
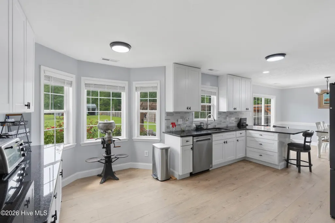
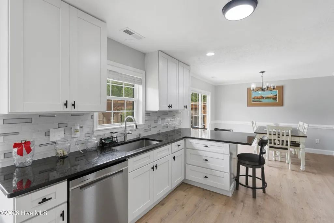
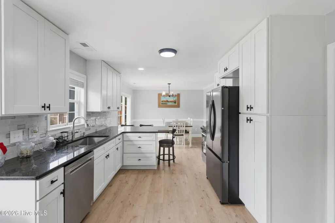
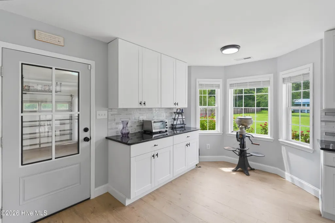
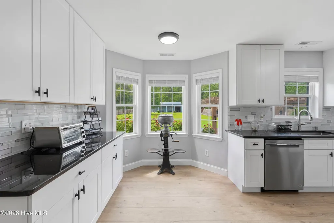
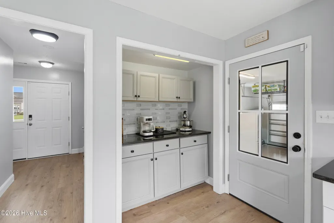
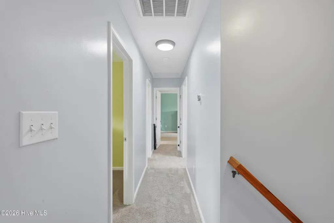
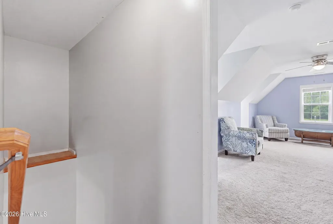
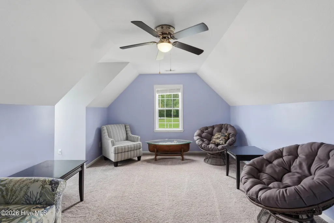
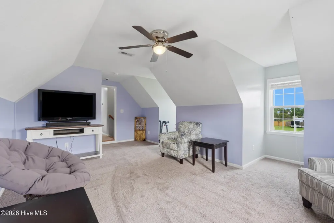
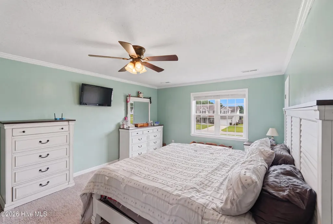
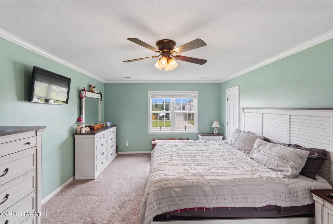
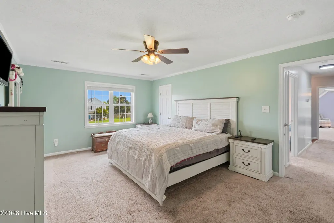
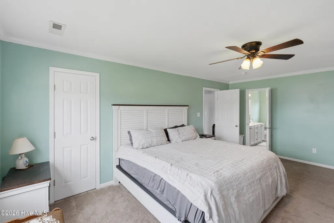
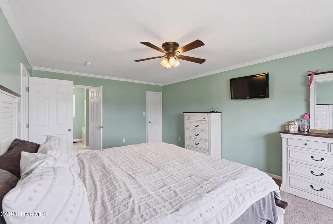
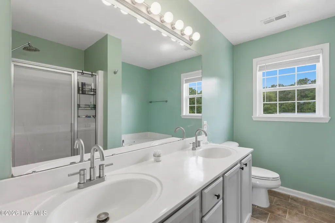
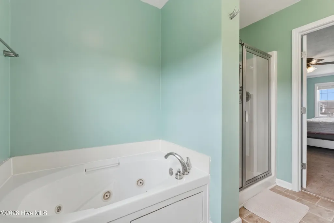
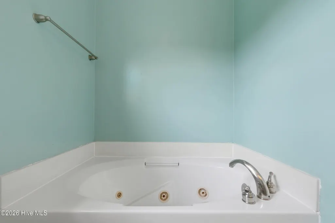
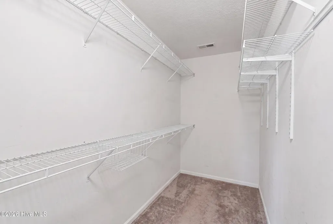
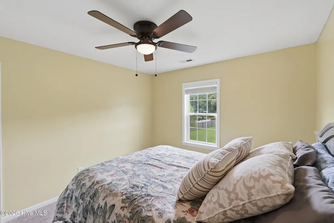
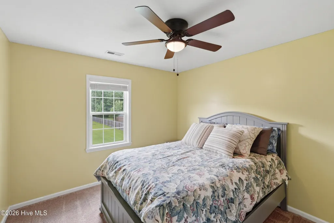
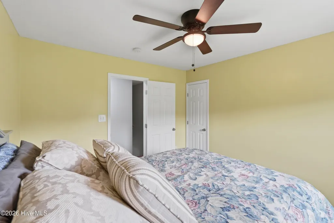
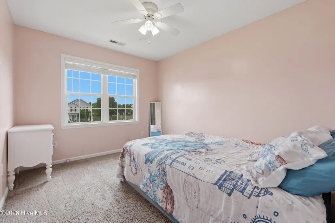
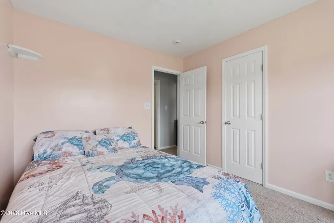
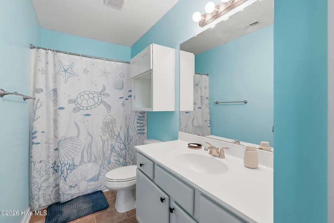
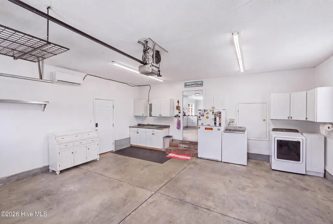
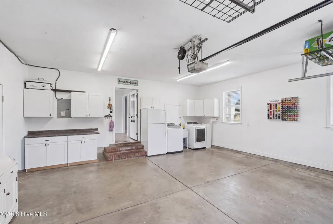
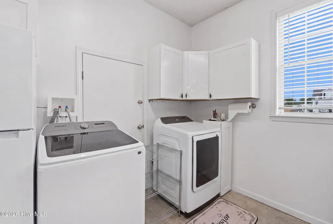
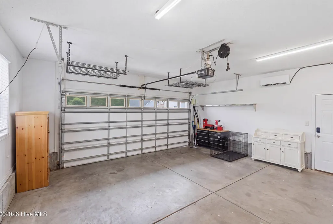
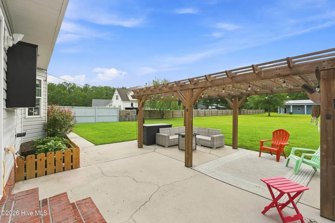
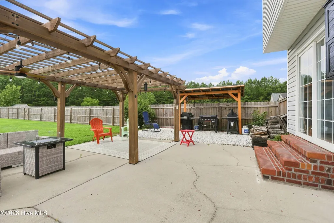
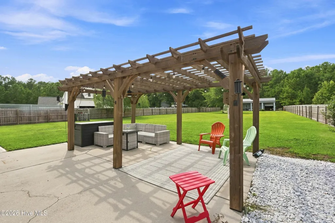
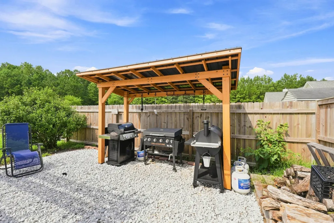
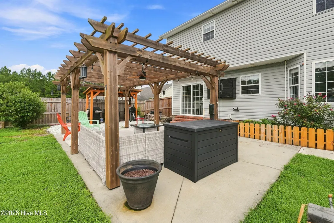
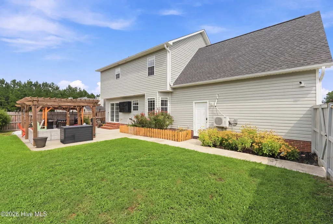
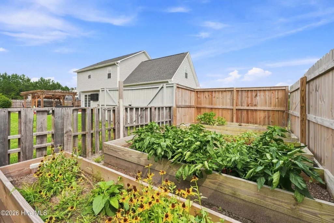
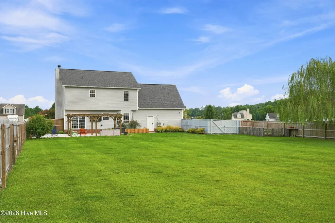
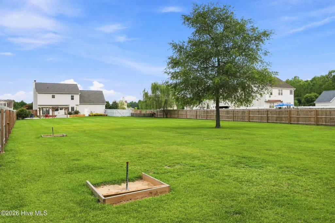
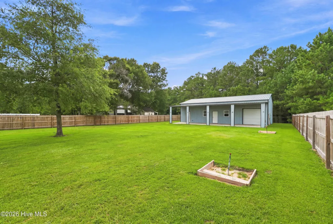
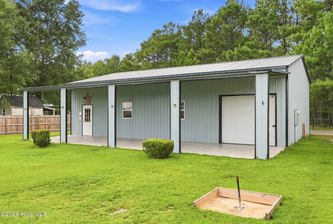
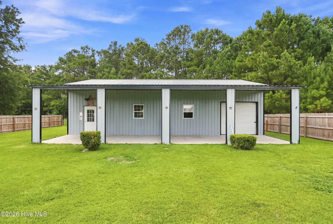
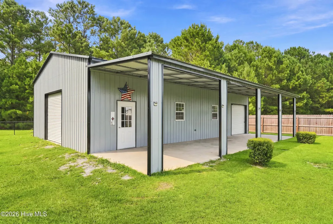
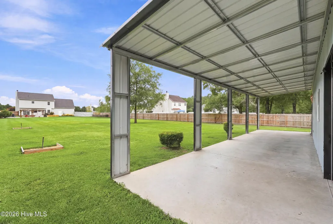
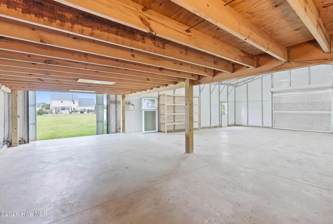
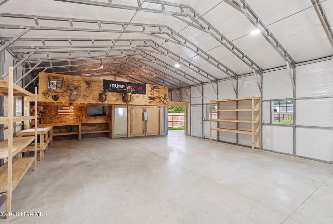
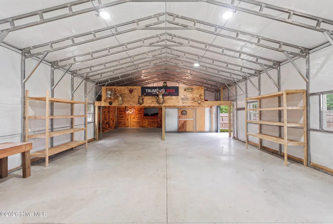
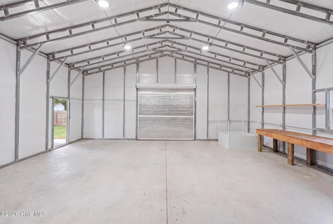
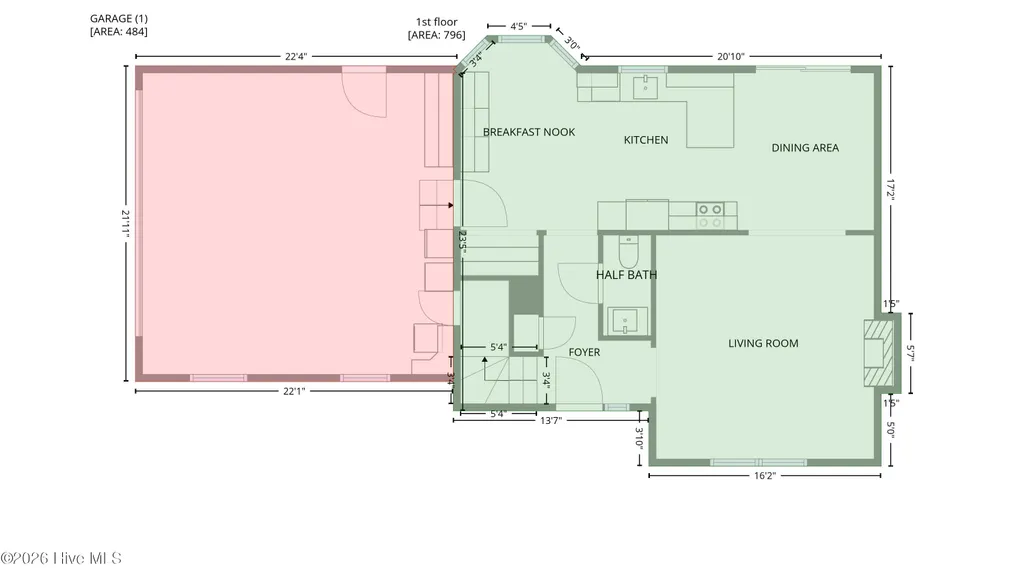
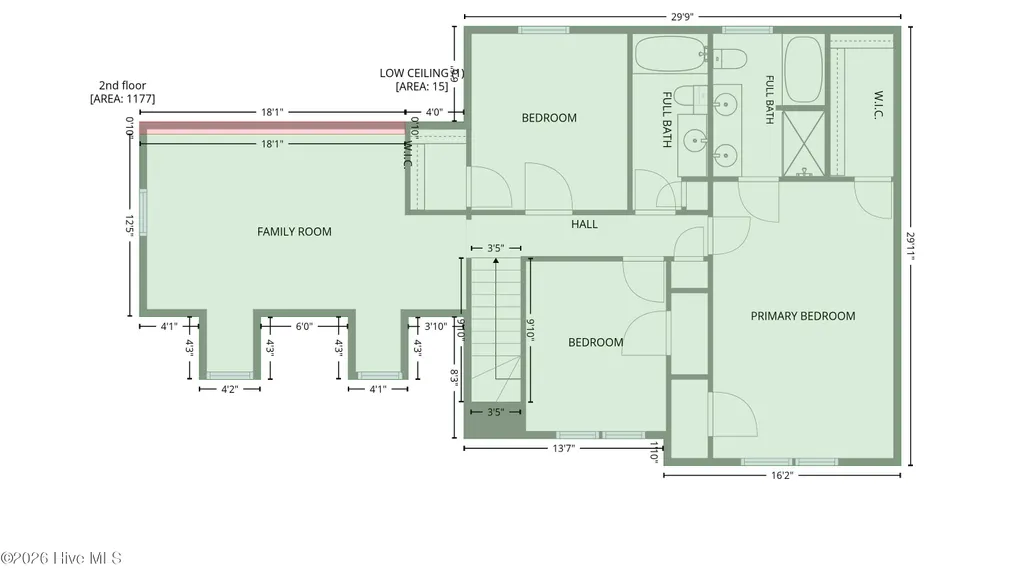
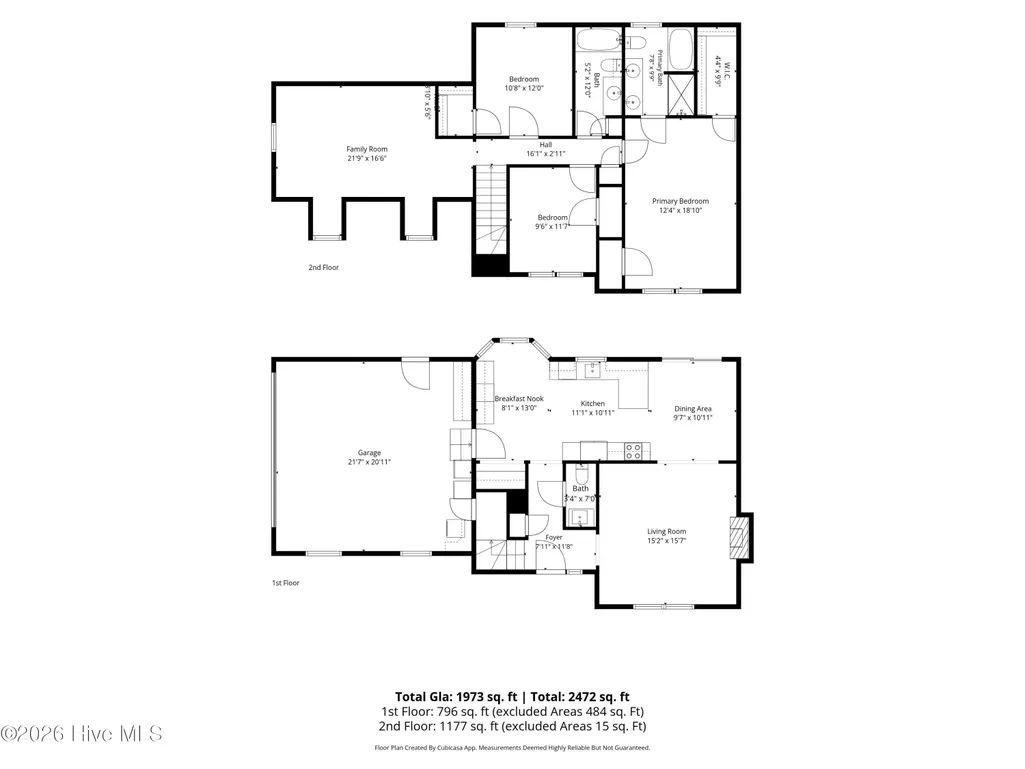
Over an acre. New Fortified roof. 30x50' fully wired workshop. Expansive and private lot. NO HOA.. This is the opportunity you've been waiting for. Tucked away at the end of a quiet cul-de-sac, this beautifully updated home sits on 1.03 acres and offers the perfect combination of space, privacy, and modern upgrades. A brand-new fortified roof provides exceptional durability and added peace of mind, with potential insurance benefits, while the newly built 30x50' fully wired detached workshop/garage, offering over 1,500 square feet of space, opens the door to endless possibilities. Whether you're a hobbyist, entrepreneur, car enthusiast, need additional storage, or have always dreamed of creating the ultimate workshop space, this property delivers the flexibility to make it your own. Inside the home, you'll find a warm and inviting floor plan featuring new wide-plank luxury vinyl flooring throughout the main living areas, an updated kitchen designed for both everyday living and entertaining, and a spacious living room centered around a cozy fireplace. Upstairs, the generous flex room provides ample versatility, offering the perfect space for a media room, playroom, home office, guest retreat, or potential fourth bedroom. If you've been searching for a home with meaningful updates, expansive outdoor space, flexible living areas, and room to grow, all without the restrictions of an HOA, 314 Trappers Road is ready to welcome you home.
| Price History |
|---|
General Features
| Taxes | 2327.94 |
|---|---|
| Cooling | Heat Pump |
| Tax Lot | 54 |
| Elementary School | Silverdale |
| Lot Size Square Feet | 44867.0 |
| Lease Considered Y/N | No |
| Lot Size Units | Acres |
| Patio/Porch Features | Patio |
| Legal Description | L54 HUNTINGTON WOODS |
| Levels | Two |
| Structure Type | Wood Frame,Stick Built |
| New Construction | No |
| Middle/Junior High School | Swansboro |
| View | See Remarks |
| Year Built | 2007 |
| Living Area | 1885.0 |
| Parcel Number | 1301c-54 |
| Operating Expense | 0.0 |
| County | Onslow |
| Property Subtype | Single Family Residence |
| Other Structures | Pergola,Workshop |
| Close Price | 400000.0 |
| Carport Y/N | No |
| Property Type | Residential |
| Home Warranty Y/N | No |
| Utilities | Water Connected |
| Subdivision Name | Huntington Woods |
| Tax Year | 2026 |
| Total Rooms | 7 |
| In City Limits? (Y/N) | No |
| Association Amenities | None |
| Buyer Financing | VA |
| Standard Status | Closed |
| City | Hubert |
| High School | Swansboro |
| Garage Spaces | 6.0 |
| Status | Closed |
| Roof | Architectural Shingle |
| Possession | Negotiable |
| Zoning | R-15 |
| Full Baths | 2 |
| Heating | Heat Pump,Electric |
| Attached Garage | Yes |
| Tax Assessed Value | 355411 |
| Construction Materials | Vinyl Siding,Wood Frame |
| Carport Spaces | 0.0 |
| Garage Y/N | Yes |
| Living Area Units | Square Feet |
| Directions | East on Highway 24,Left onto Hubert Blvd.,Left onto Riggs Rd.,Left onto Trappers Rd.,and property is on the right side. |
| Land Lease Y/N | No |
| HOA | No |
| Property Attached Y/N | No |
| High School District | Onslow |
Interior Features
| Total Fireplaces | 1 |
|---|---|
| Furnished Y/N | Unfurnished |
| Basement (Y/N) | No |
| Unit Type | 3 Bedroom |
| Master Bed Level | Non Primary Living Area |
| Heating Y/N | Yes |
| SmokingYN | No |
| Total Baths | 3 |
| Air Conditioning Y/N | No |
| Basement | None |
| Interior Amenities | Walk-in Closet(s),Ceiling Fan(s),Gas Log,Walk-In Closet(s) |
| Total Bedrooms | 3 |
| Room Type | Living Room,Dining Area,Dining Room,Bedroom 1,Bedroom 2,Bedroom 3,Bonus Room |
| Total Stories | 2 |
| Entry Level | 1 |
| Living Area Range | 1800 - 1999 |
| Flooring | LVT/LVP,Carpet |
| Fireplace Features | Gas Log |
| Half Baths | 1 |
| Fireplace Y/N | Yes |
Exterior Features
| Building Area Total | 1885.0 |
|---|---|
| Road Frontage Type | Paved |
| Exterior Finish | Vinyl Siding |
| Spa | No |
| Lot Features | Cul-De-Sac |
| Crops Included Y/N | No |
| Frontage Type | See Remarks |
| Foundation Details | Slab |
| Showing Instructions | Appt Required,Lockbox,Pets - See Remarks |
| Horse Y/N | No |
| Lot Size Acres | 1.03 |
| Lot Dimensions | 23.87x83.68x391.75x117.91x439.35 |
| ModificationTimestamp | 2026-09-19T21:52:13.279Z |
| Fencing | Privacy,Back Yard,Wood |
| Lot Size Area | 1.03 |
| Parking Features | Garage Faces Side,Attached,Detached,Concrete,Garage |
| Total Parking | 6.0 |
| Road Surface Type | Paved |
| Waterfront Y/N | No |
Amenities
- Foreclosure
- Views
- Short Sale
- New Construction
- Adult 55+
- Lease To Own
- No HOA Fees
- Furnished
- Primary On Main
- Air Conditioning
- Seller Finance
- Green
- Fixer Upper
- Horse
- Golf
- Fireplace
- Deck
- Garage
- Basement
- Pool
Property vs Single Family Average in 28539
Price
Taxes
Year Built
 All information deemed reliable but not guaranteed. All properties are subject to prior sale, change or withdrawal. Neither listing broker(s) or information provider(s) shall be responsible for any typographical errors, misinformation, misprints and shall be held totally harmless. Listing(s) information is provided for consumer's personal, non-commercial use and may not be used for any purpose other than to identify prospective properties consumers may be interested in purchasing. The data relating
