




Address
282 Riggs Road, Hubert, NC
Price
$ 335,000
Property Attributes
- MLS#100592300
- TypeSingle Family
- Listing Status Active
- CountyONSLOW
- CityHubert
- AreaOle Mill Village
- NeighborhoodHubert
- Zip28539
- StyleSingle Family Residence
- Year Built1986
- Taxes$ 1760
- Price$ 335,000
- Bedrooms3
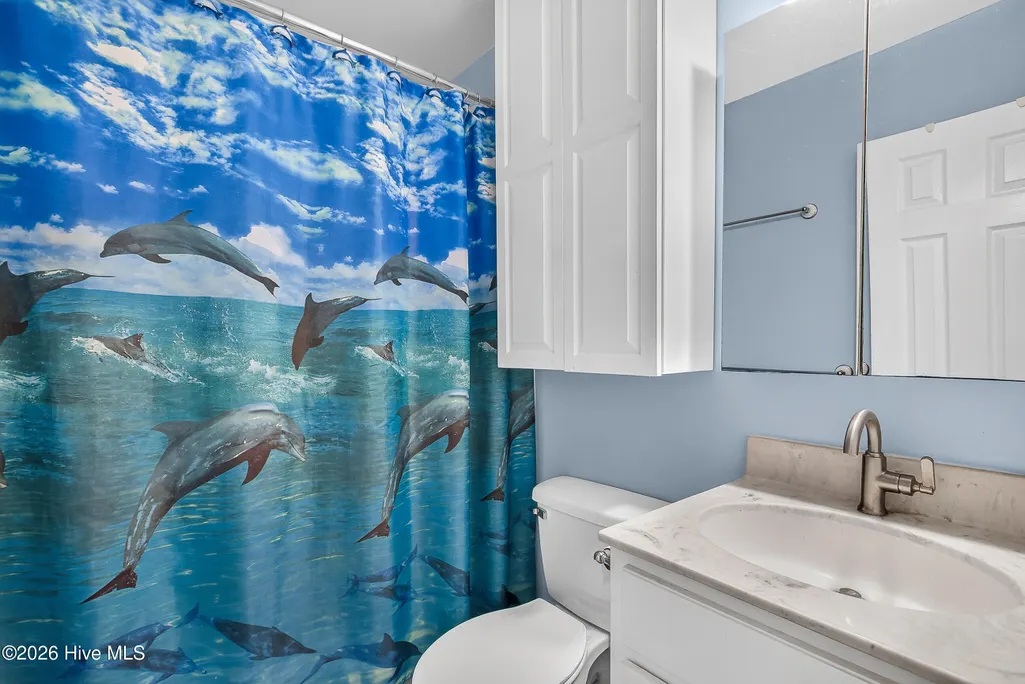
- Full Bathrooms2
- Half Bathrooms0
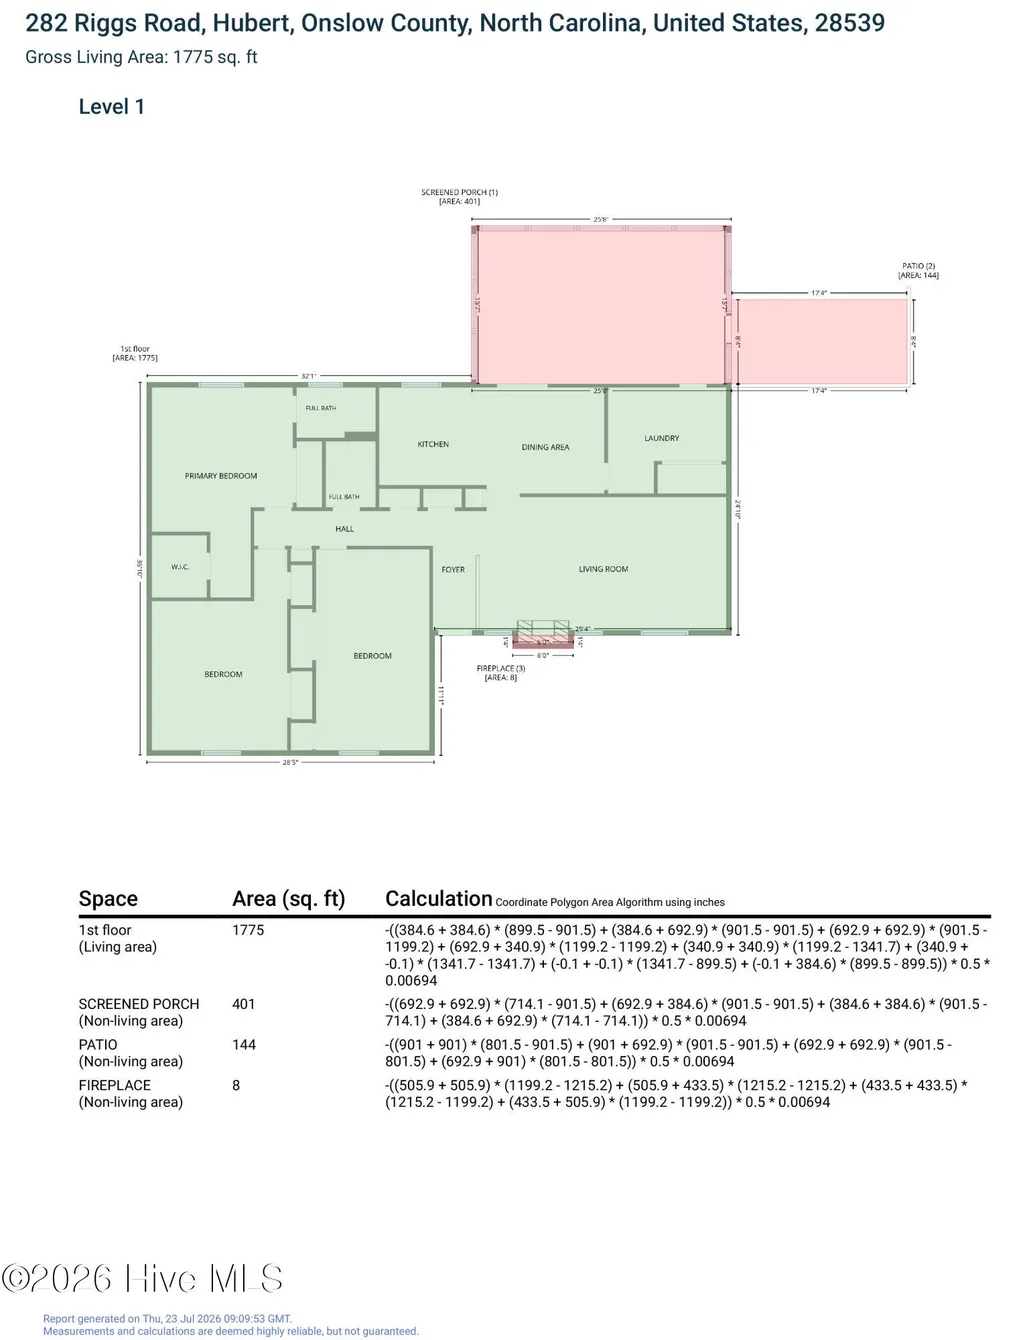
- Sqr Footage1775
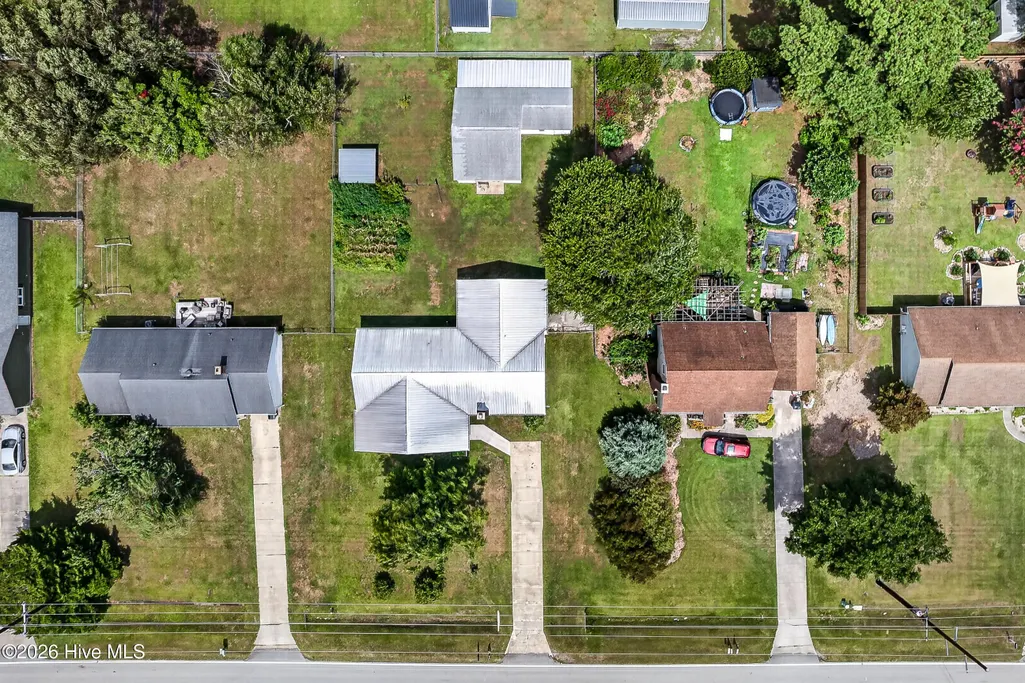
- Lot Size0.35 Acres
Data Source:
Jacksonville NC MLS - NCRMLS
Property Description
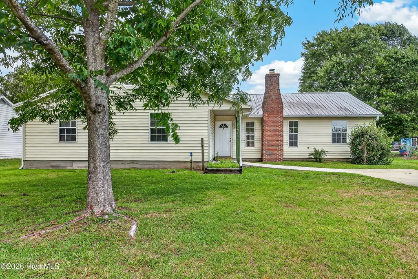
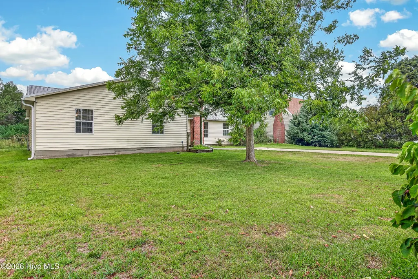
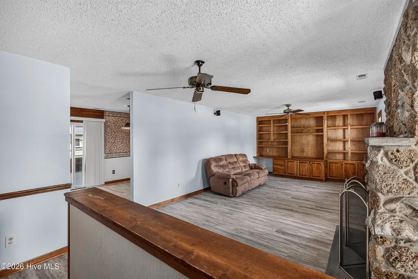
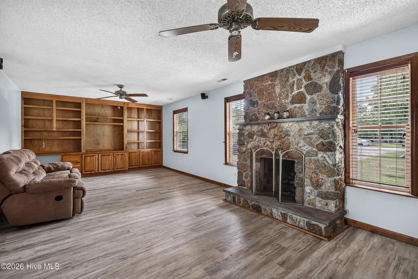
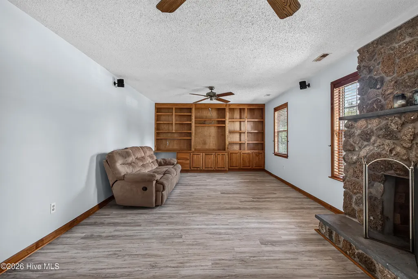
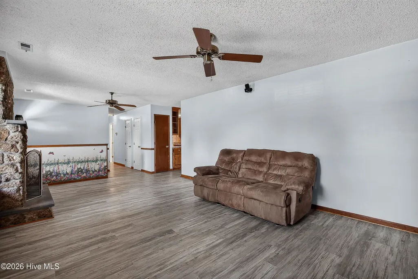
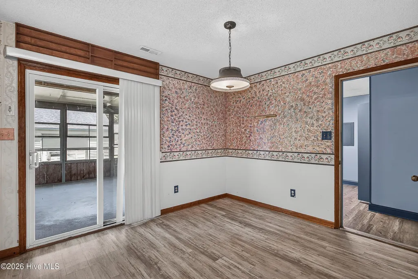
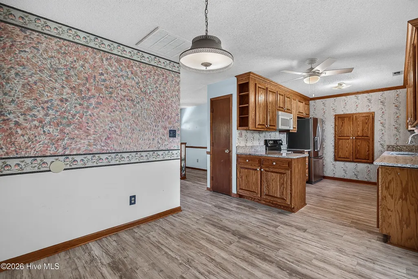
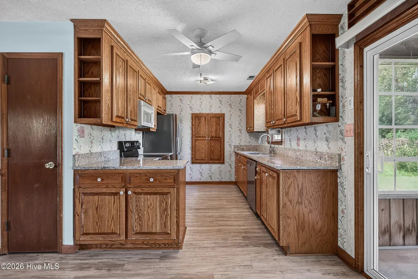
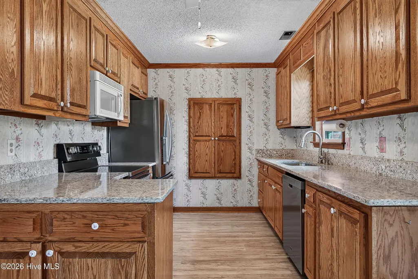
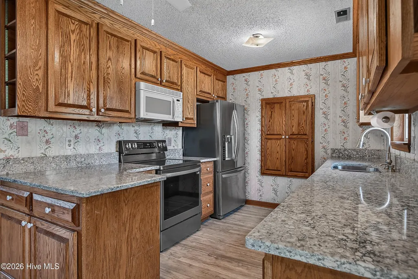
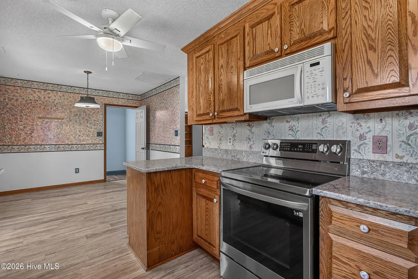
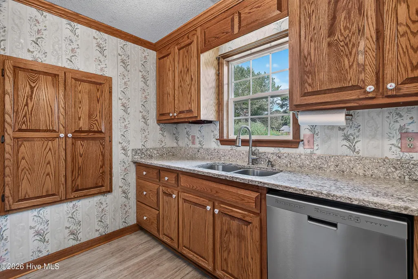
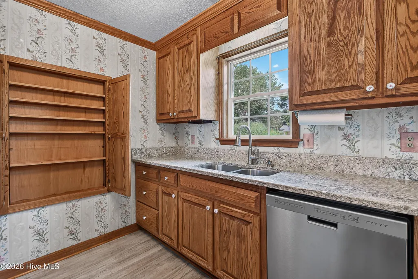
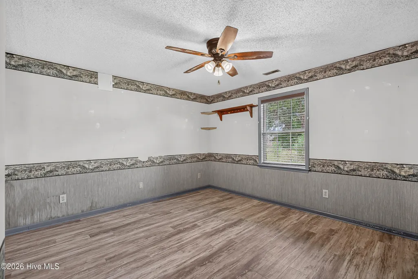
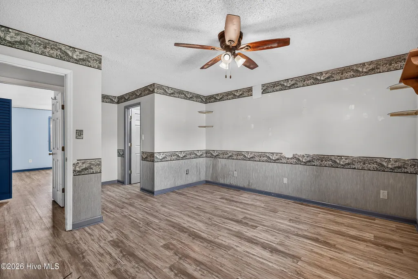
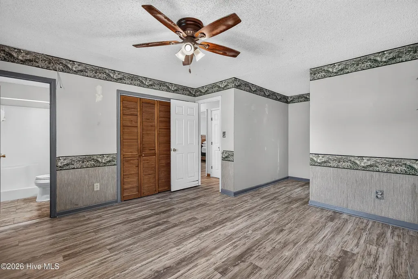
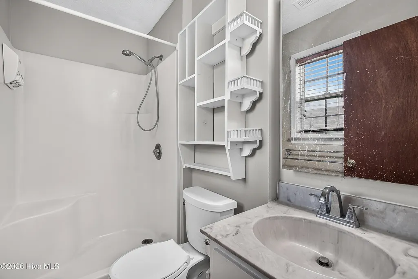
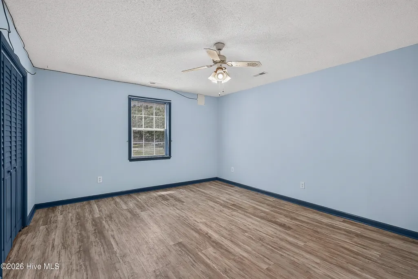
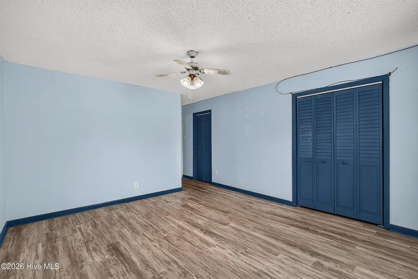
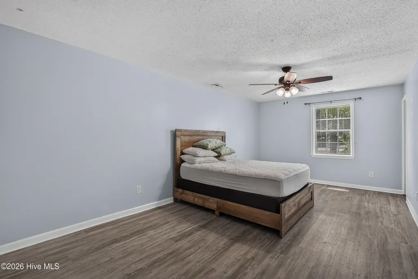
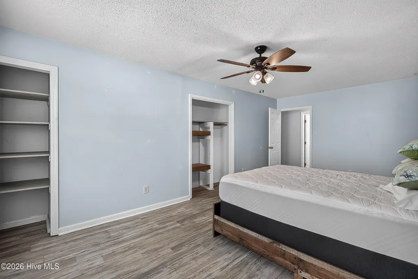
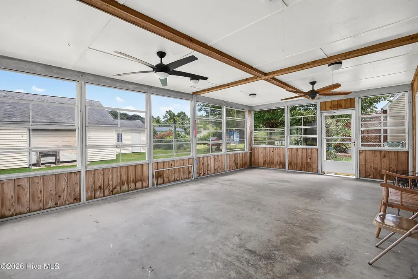
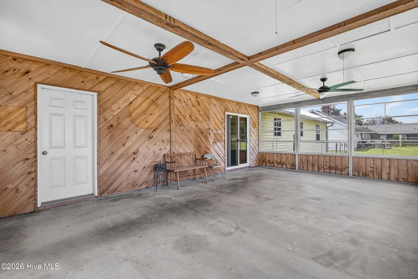
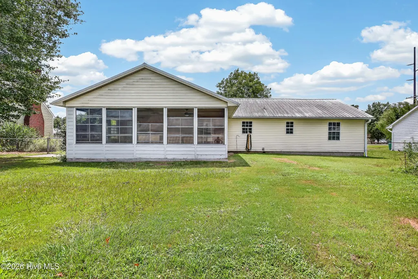
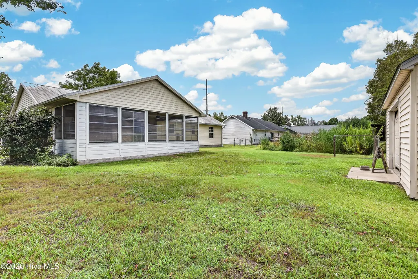
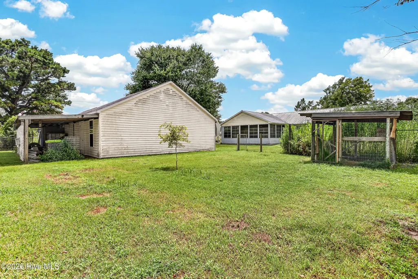
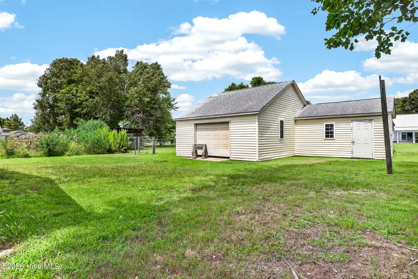
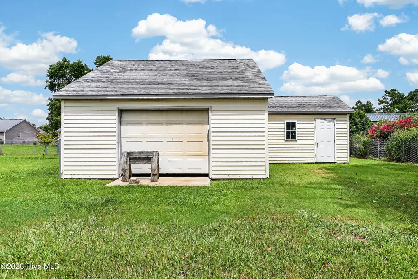
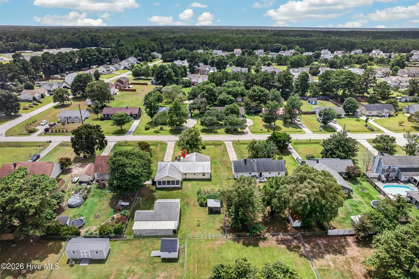
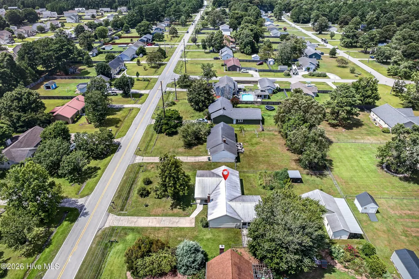
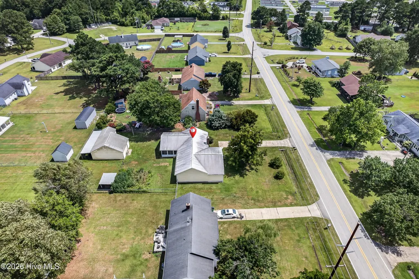
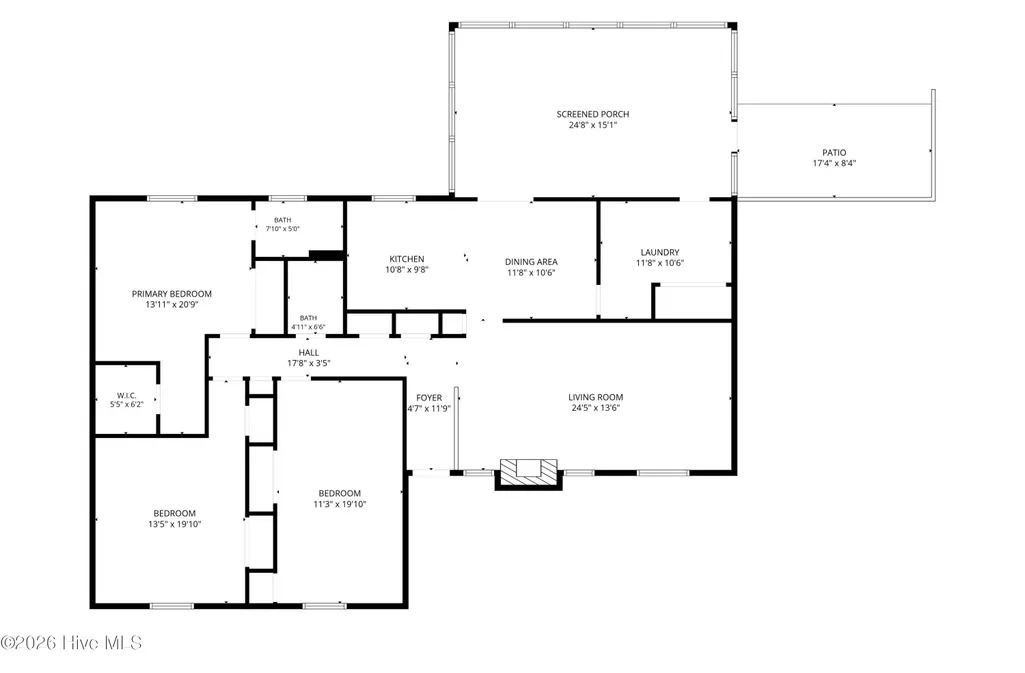
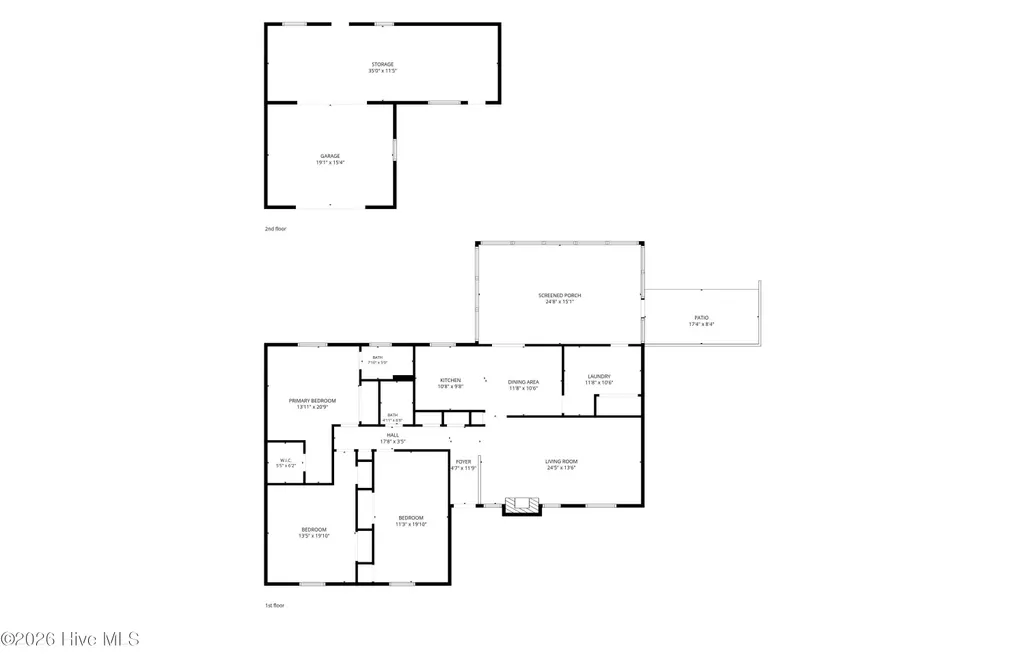
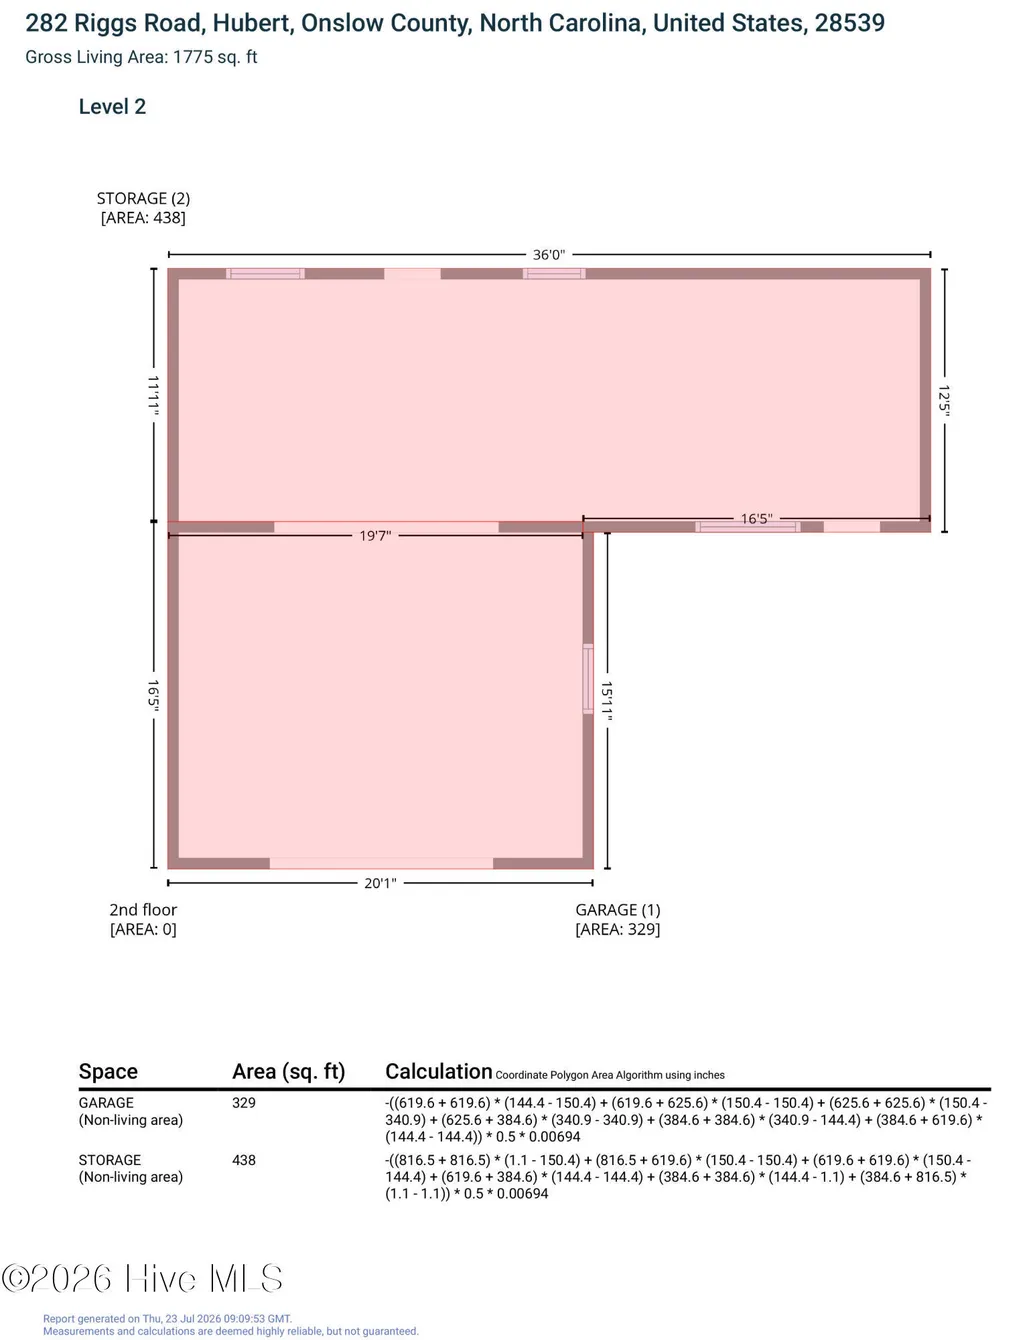
Welcome home to 282 Riggs Road in Hubert! This charming property offers the perfect blend of peaceful country living with the convenience of being just minutes from area beaches, Camp Lejeune, and the Crystal Coast. Nestled on a spacious lot, this home provides room to relax, entertain, and enjoy the outdoors. Inside, you'll find a welcoming layout filled with natural light, comfortable living spaces, and a functional floor plan designed for everyday living. Whether you're preparing meals, gathering with family and friends, or unwinding after a long day, this home offers the warmth and comfort you've been looking for. This home comes with a WHOLE-HOUSE GENERATOR AND GEOTHERMAL HVAC! Step outside and enjoy the privacy and possibilities the yard provides--perfect for gardening, pets, outdoor entertaining, or simply soaking in the quiet surroundings. There's a fantastic detached garage/workshop for the craftsman or mechanic in the family...endless possibilities for projects here! With its desirable location and inviting atmosphere, 282 Riggs Road is an excellent opportunity for first-time buyers, military families, or anyone looking to enjoy the relaxed coastal lifestyle of eastern North Carolina. Don't miss your chance to make this Hubert gem your next home!
| Elementary School | Middle School | High School |
|---|---|---|
| Queens Creek Elementary School | Swansboro Middle School | Swansboro High School |
| Price History | |
|---|---|
| 7/29/2026 | Listed $350,000 |
| 8/17/2026 | 2$345,000 |
| 8/17/2026 | 3$335,000 |
General Features
| Living Area | 1775.0 |
|---|---|
| Heating | Heat Pump,Electric |
| Cooling | Heat Pump |
| Utilities | Water Connected |
| Possession | Close Of Escrow,At Closing |
| Roof | Metal |
| Zoning | R-15 |
| Garage Spaces | 3.0 |
| Patio/Porch Features | Enclosed,Porch |
| Construction Materials | Wood Frame |
| Year Built | 1986 |
| View | None |
| Levels | One |
| Property Subtype | Single Family Residence |
| Tax Year | 2026 |
| Taxes | 1760.65 |
| Parcel Number | 1301b-20 |
| County | Onslow |
| Operating Expense | 0.0 |
| New Construction | No |
| Property Type | Residential |
| In City Limits? (Y/N) | No |
| HOA | No |
| Attached Garage | No |
| Subdivision Name | Ole Mill Village |
| Garage Y/N | Yes |
| Total Rooms | 7 |
| Full Baths | 2 |
| Status | Active |
| Directions | Take Hwy 24 (Freedom Way) from Jacksonville to Hubert; left on Riggs Rd; home is on the right. |
| High School | Swansboro |
| City | Hubert |
| High School District | Onslow |
| Lot Size Units | Acres |
| Lot Size Square Feet | 15246.0 |
| Carport Spaces | 0.0 |
| Carport Y/N | No |
| Elementary School | Queens Creek |
| Property Attached Y/N | No |
| Land Lease Y/N | No |
| Home Warranty Y/N | No |
| Middle/Junior High School | Swansboro |
| Lease Considered Y/N | No |
| Structure Type | Wood Frame,Stick Built |
| Living Area Units | Square Feet |
| Standard Status | Active |
| Tax Assessed Value | 268802 |
| Legal Description | L20 S1 Ole Mill Village |
Interior Features
| Interior Amenities | See Remarks |
|---|---|
| Total Fireplaces | 1 |
| Master Bed Level | Primary Living Area |
| Total Stories | 1 |
| Basement (Y/N) | No |
| Air Conditioning Y/N | No |
| Heating Y/N | Yes |
| Fireplace Y/N | Yes |
| Total Bedrooms | 3 |
| Entry Level | 1 |
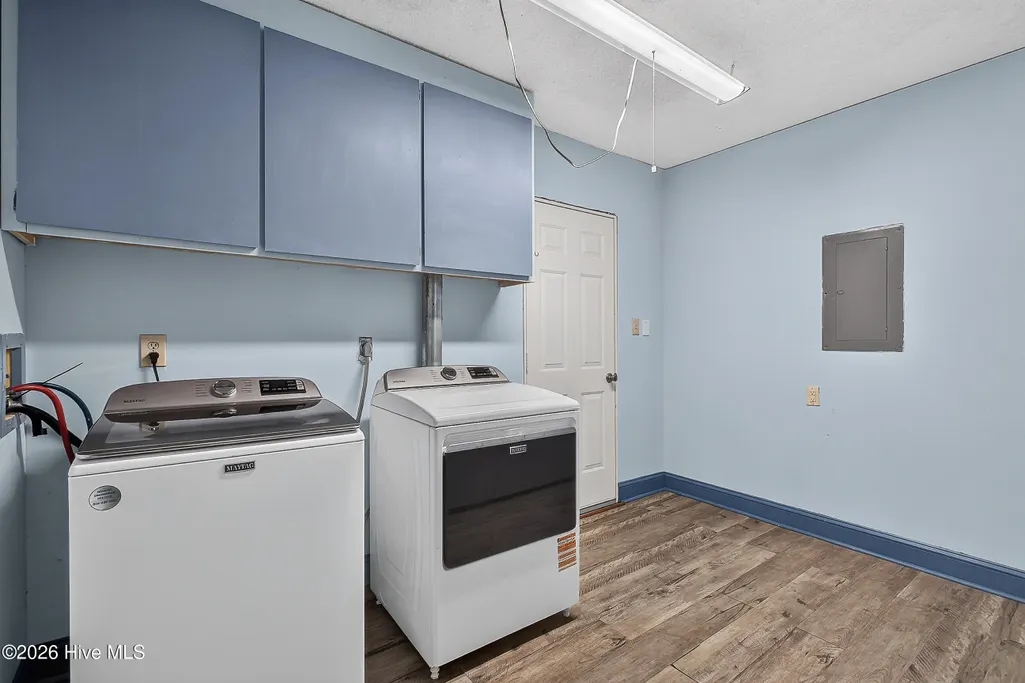
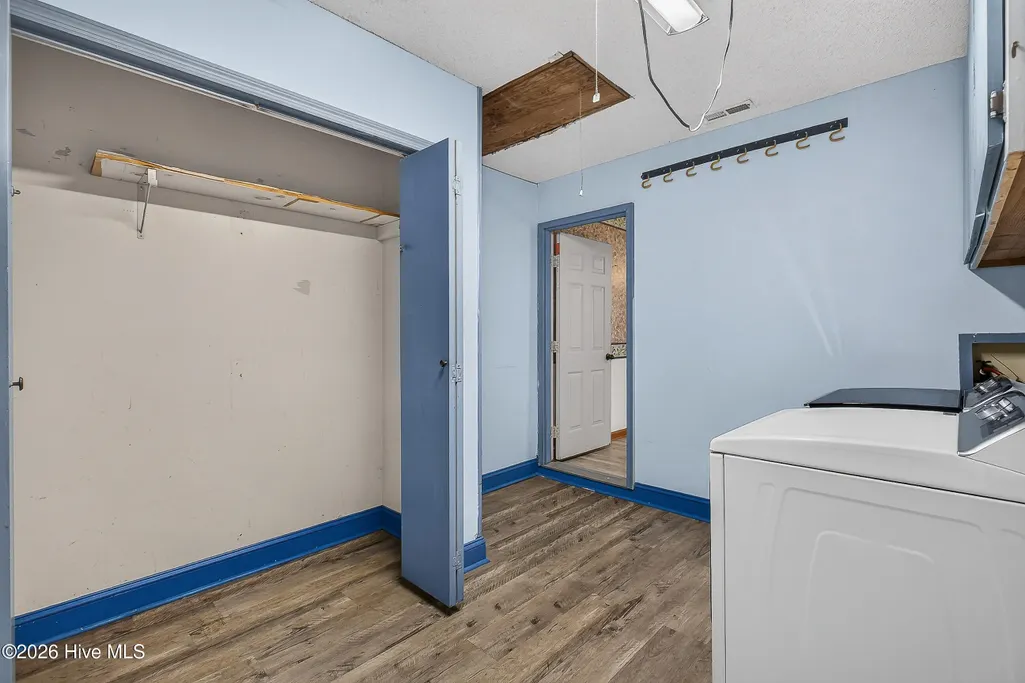
| Room Type | Master Bedroom,Bedroom 2,Bedroom 3,Living Room,Dining Room,Dining Area,Laundry |
| Total Baths | 2 |
| Living Area Range | 1600 - 1799 |
| SmokingYN | No |
Exterior Features
| Exterior Finish | See Remarks |
|---|---|
| Fencing | Back Yard,Wood |
| Parking Features | Paved |
| Total Parking | 3.0 |
| Lot Size Area | 0.35 |
| Foundation Details | Slab |
| Spa | No |
| Building Area Total | 1775.0 |
| Lot Dimensions | 84' x 180' x 86' x 181' |
| Lot Size Acres | 0.35 |
| Frontage Type | See Remarks |
| Waterfront Y/N | No |
| Road Frontage Type | Maintained |
| Crops Included Y/N | No |
| Horse Y/N | No |
Amenities
- Foreclosure
- Views
- Short Sale
- New Construction
- Adult 55+
- Lease To Own
- No HOA Fees
- Furnished
- Primary On Main
- Air Conditioning
- Seller Finance
- Green
- Fixer Upper
- Horse
- Golf
- Fireplace
- Deck
- Garage
- Basement
- Pool
Property vs Single Family Average in 28539
Price
Taxes
Year Built
Visits
 All information deemed reliable but not guaranteed. All properties are subject to prior sale, change or withdrawal. Neither listing broker(s) or information provider(s) shall be responsible for any typographical errors, misinformation, misprints and shall be held totally harmless. Listing(s) information is provided for consumer's personal, non-commercial use and may not be used for any purpose other than to identify prospective properties consumers may be interested in purchasing. The data relating
