

Address
127 Deerwood Drive, Wilmington, NC
Price
$ 394,700
Property Attributes
- MLS#100587825
- TypeSingle Family
- Listing Status Active
- CountyNEW HANOVER
- CityWilmington
- AreaBrookfield
- NeighborhoodWilmington
- Zip28405
- StyleSingle Family Residence
- Year Built1974
- Taxes$ 1386
- Price$ 394,700
- Bedrooms3
- Full Bathrooms2
- Half Bathrooms0
- Sqr Footage1642
- Lot Size0.39 Acres
Data Source:
Jacksonville NC MLS - NCRMLS
Property Description
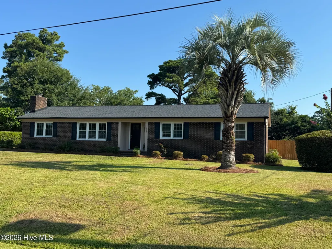
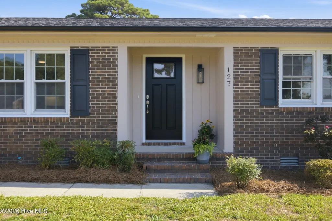
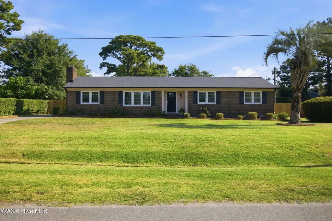
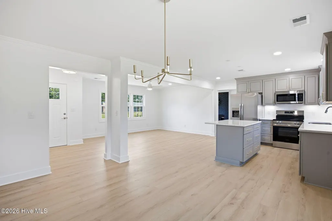
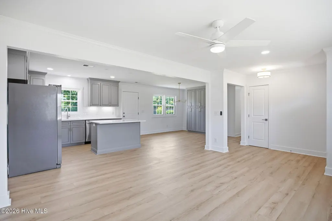
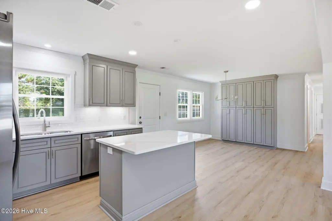
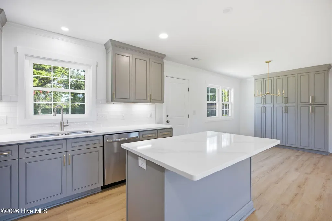
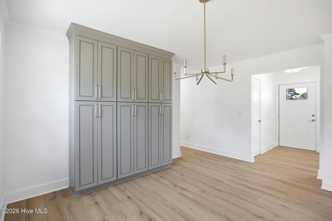
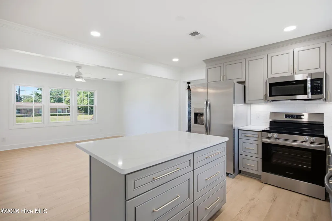
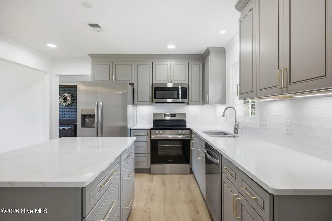
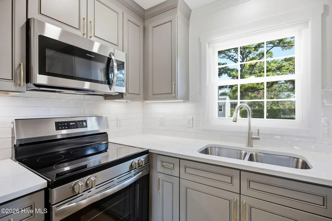
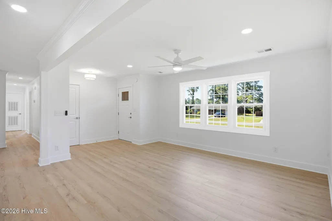
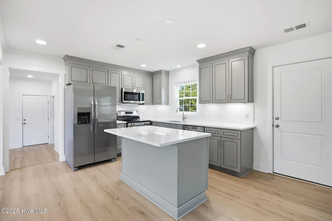
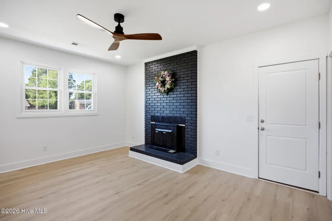
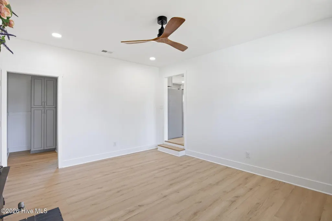
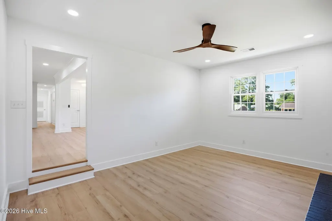
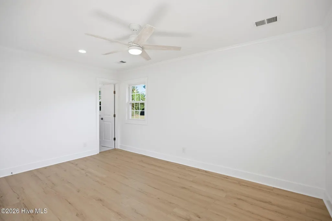
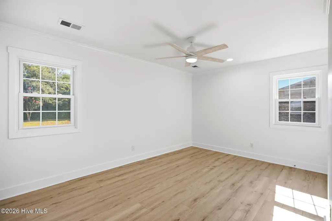
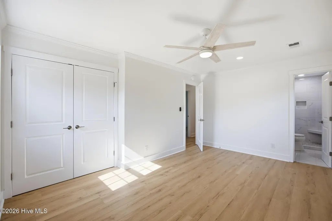
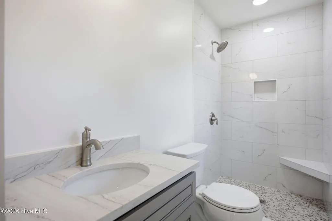
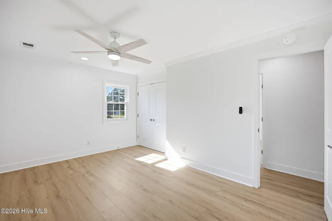
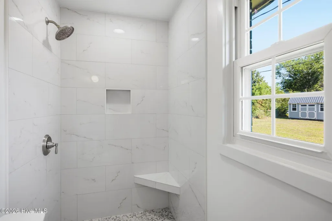
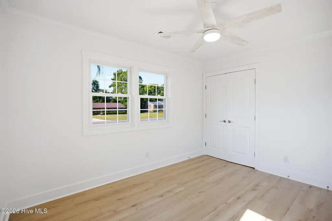
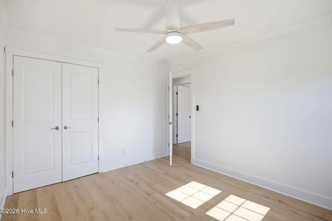
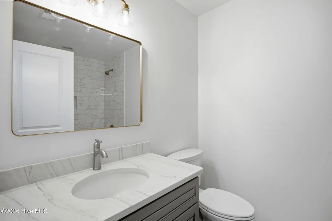
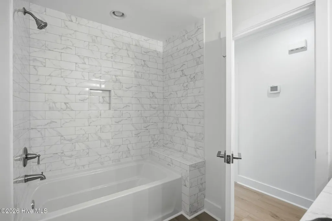
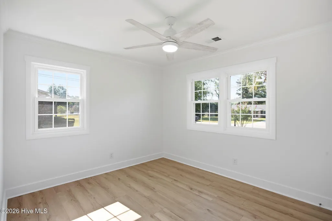
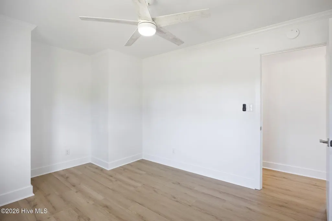
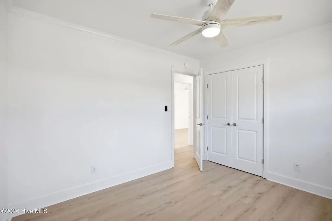
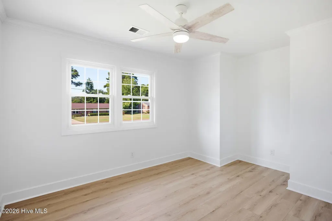
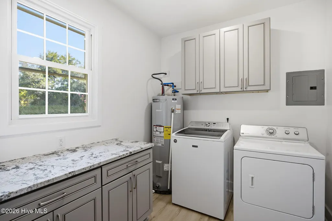
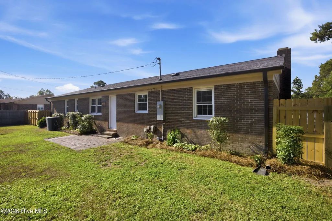
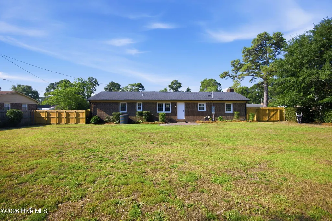
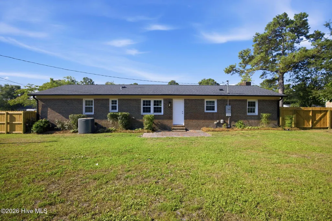
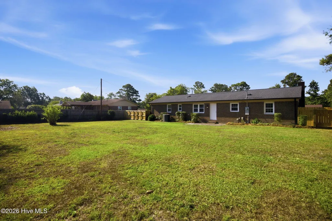
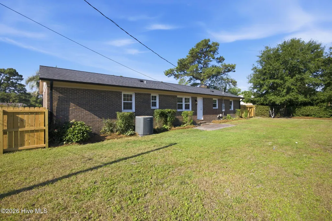
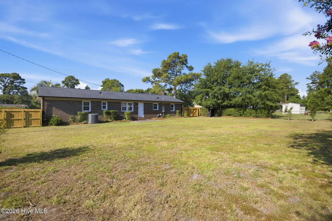
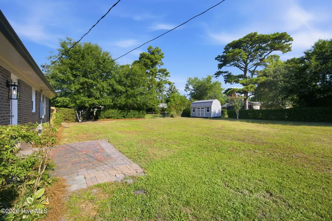
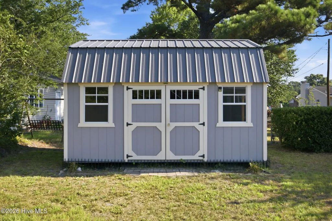
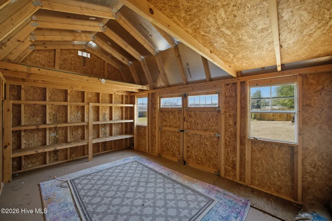
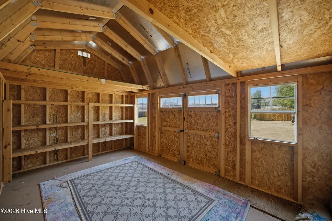
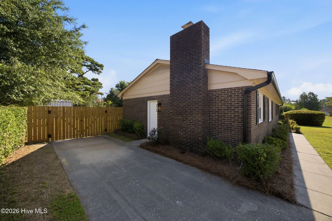
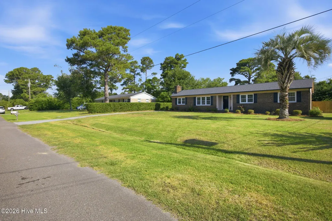
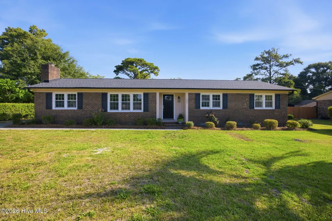
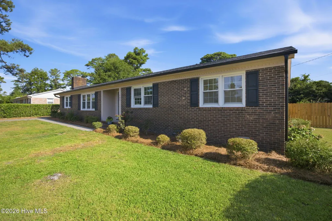
Don't wait on this beautifully remodeled ranch in Brookfield that is OFFERING UP TO $4K IN SELLER CONCESSIONS A neighborhood loved for its large yards and friendly neighbors. From the moment you drive up you will be impressed by the great curb appeal this home offers. Once inside you'll see why this one-level newly remodeled home feels anything but typical. Thoughtful updates, high ceilings, and an open layout create bright, inviting spaces perfect for everyday living and entertaining. Highlights you'll love: Gorgeous light wood LVP floors that flow throughout the home for a clean, cohesive look. Open Living room, dining and kitchen that has sunlight pouring in from front to back Designer kitchen with quartz countertops, a center island, double sink, and custom cabinetry with drawers galore and pullouts, along with a 3 cabinet floor to ceiling pantry Spacious primary suite featuring a large closet and a luxe ensuite with a tiled, walk-in mosaic floor shower with glass enclosure with a bonus shower bench. The floors in the master bath are also tile and the countertop is quartz Cozy step-down den off the living room with a wood-burning stove and dramatic floor-to-ceiling fireplace. True laundry room with custom cabinets, a folding station, and washer/dryer that conveys. 2 additional bedrooms have extra-large closets for plenty of storage and share another gorgeous bathroom with a tiled tub that also boasts a shower bench Beautifully landscaped backyard with blooming crepe myrtles--plenty of space to entertain, garden, or unwind outdoors. The patio is directly off the kitchen and the backyard also features a large shed for additional storage. This home is a stand out with quality finishes, timeless character, solid bones, and newer systems that give it a ''like-new'' feel you can trust. Schedule a showing today and come see why this Brookfield gem, close to everything and no HOA, is the one you've been waiting for!
| Elementary School | Middle School | High School |
|---|---|---|
| Wrightsboro Elementary School | Holly Shelter Middle School | Laney High School |
| Price History | |
|---|---|
| 7/10/2026 | Listed $399,999 |
| 7/18/2026 | 2$394,700 |
General Features
| Living Area | 1642.0 |
|---|---|
| Heating | Electric,Heat Pump |
| Cooling | Central Air |
| Utilities | Sewer Connected,Water Connected |
| Possession | Close Of Escrow,At Closing |
| Roof | Architectural Shingle |
| Appliances | Washer,Refrigerator,Dryer,Dishwasher,Convection Oven |
| Zoning | AR |
| Patio/Porch Features | Patio |
| Construction Materials | Brick Veneer,Wood Frame |
| Year Built | 1974 |
| View | See Remarks |
| Levels | One |
| Property Subtype | Single Family Residence |
| Tax Year | 2025 |
| Taxes | 1386.45 |
| Parcel Number | R04208-007-002-000 |
| Accessibility | None |
| County | New Hanover |
| Operating Expense | 0.0 |
| New Construction | No |
| Property Type | Residential |
| In City Limits? (Y/N) | No |
| HOA | No |
| Attached Garage | No |
| Subdivision Name | Brookfield |
| Garage Y/N | No |
| Other Structures | Shed(s) |
| Total Rooms | 8 |
| Full Baths | 2 |
| Status | Active |
| Directions | From College Rd,continue north and turn left on Gordon Rd. Turn left on Brookfield Dr. then left onto Deerwood Dr. House will be on the left. From Gordon Rd to Brier Crest to Deerwood Dr |
| High School | Laney |
| City | Wilmington |
| High School District | New Hanover |
| Lot Size Units | Acres |
| Lot Size Square Feet | 16553.0 |
| Carport Spaces | 0.0 |
| Carport Y/N | No |
| Elementary School | Wrightsboro |
| Property Attached Y/N | No |
| Land Lease Y/N | No |
| Home Warranty Y/N | No |
| Middle/Junior High School | Holly Shelter |
| Property Condition | UpdatedRemodeled |
| Lease Considered Y/N | No |
| Structure Type | Wood Frame,Stick Built |
| Living Area Units | Square Feet |
| Standard Status | Active |
| Tax Assessed Value | 366300 |
| Legal Description | Lot 249 Brookfield Sect 3-E |
Interior Features
| Interior Amenities | Kitchen Island,Ceiling Fan(s),Built-in Features |
|---|---|
| Flooring | LVT/LVP |
| Total Fireplaces | 1 |
| Master Bed Level | Primary Living Area |
| Total Stories | 1 |
| Basement (Y/N) | No |
| Air Conditioning Y/N | Yes |
| Heating Y/N | Yes |
| Fireplace Y/N | Yes |
| Laundry Features | Laundry Room |
| Total Bedrooms | 3 |
| Entry Level | 1 |
| Room Type | Living Room,Dining Room,Dining Area,Laundry,Family Room,Master Bedroom,Bedroom 2,Bedroom 3 |
| Unit Type | 3 Bedroom |
| Total Baths | 2 |
| Living Area Range | 1600 - 1799 |
| SmokingYN | No |
Exterior Features
| Exterior Finish | Brick Veneer |
|---|---|
| Fencing | Partial,Back Yard |
| Parking Features | Concrete,Off Street,Paved |
| Water Source | Public |
| Total Parking | 2.0 |
| Lot Size Area | 0.39 |
| Foundation Details | Crawl Space |
| Spa | No |
| Building Area Total | 1642.0 |
| Lot Dimensions | 105x160 |
| Lot Size Acres | 0.39 |
| Road Surface Type | Paved |
| Frontage Type | See Remarks |
| Waterfront Y/N | No |
| Road Frontage Type | Paved |
| Crops Included Y/N | No |
| Horse Y/N | No |
Amenities
- Foreclosure
- Views
- Short Sale
- New Construction
- Adult 55+
- Lease To Own
- No HOA Fees
- Furnished
- Primary On Main
- Air Conditioning
- Seller Finance
- Green
- Fixer Upper
- Horse
- Golf
- Fireplace
- Deck
- Garage
- Basement
- Pool
Property vs Single Family Average in 28405
Price
Taxes
Year Built
Visits
 All information deemed reliable but not guaranteed. All properties are subject to prior sale, change or withdrawal. Neither listing broker(s) or information provider(s) shall be responsible for any typographical errors, misinformation, misprints and shall be held totally harmless. Listing(s) information is provided for consumer's personal, non-commercial use and may not be used for any purpose other than to identify prospective properties consumers may be interested in purchasing. The data relating
