





Address
1159 Snowden Road, Wilmington, NC
Price
$ 430,000
Property Attributes
- MLS#100567827
- TypeSingle Family
- Listing Status Active
- CountyNEW HANOVER
- CityWilmington
- AreaRiverlights - Del Webb
- NeighborhoodWilmington
- Zip28412
- StyleSingle Family Residence
- Year Built2020
- Price$ 430,000
- Bedrooms2
- Full Bathrooms2
- Half Bathrooms0
- Sqr Footage1536
- Lot Size0.11 Acres
Data Source:
Jacksonville NC MLS - NCRMLS
Property Description
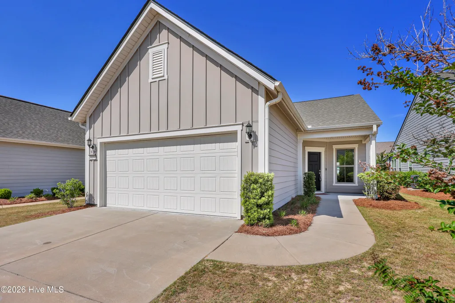
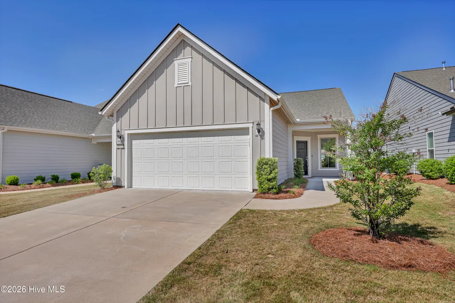
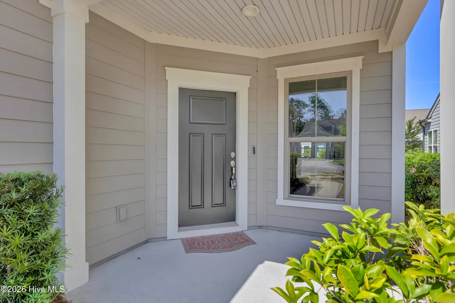
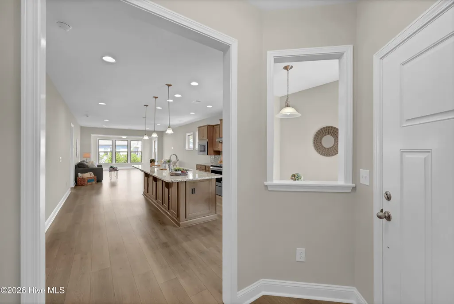
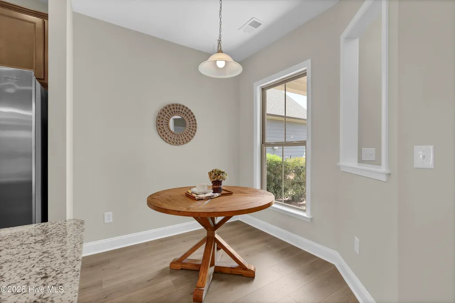
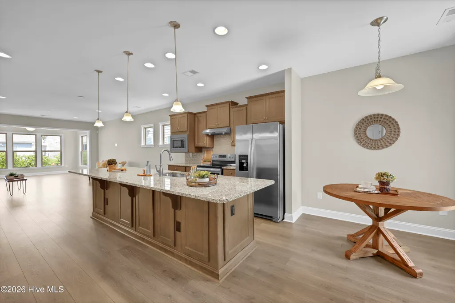
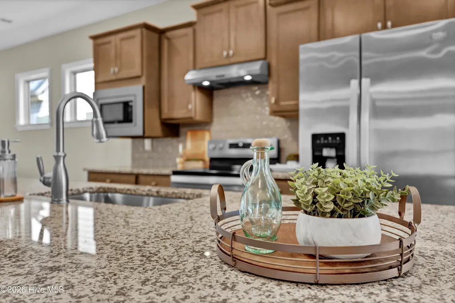
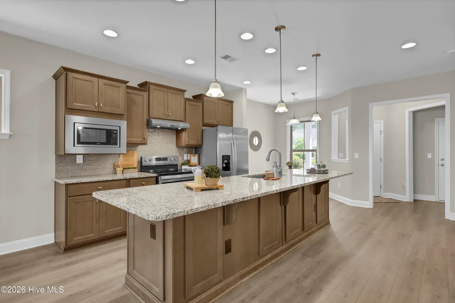
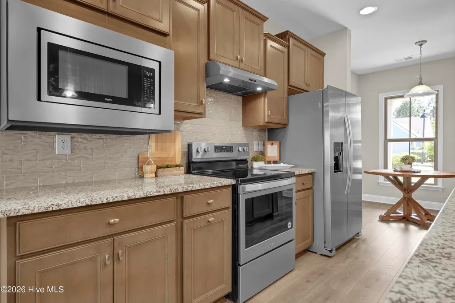
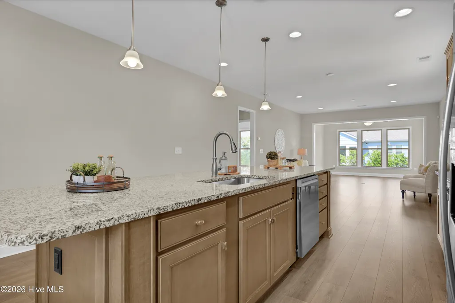
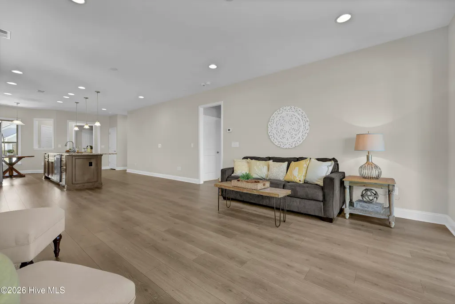
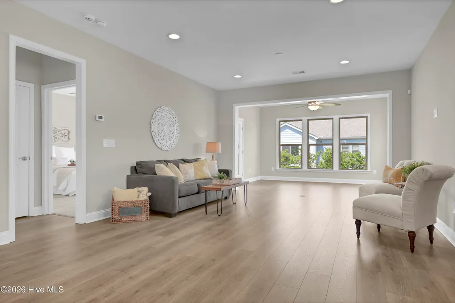
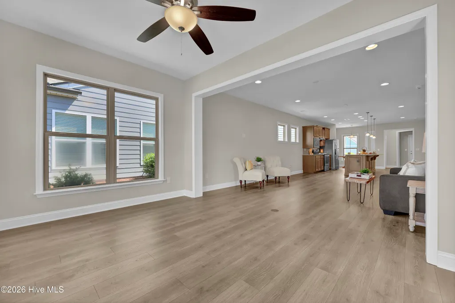
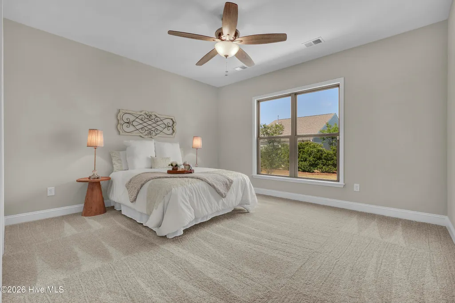
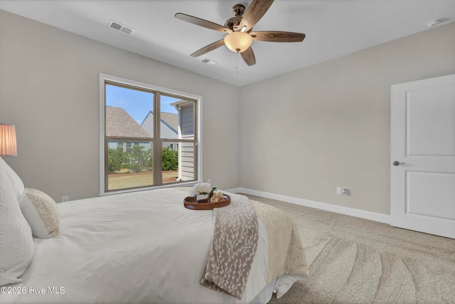
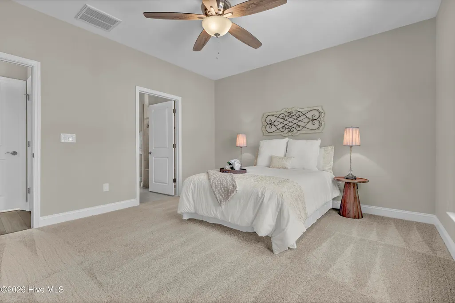
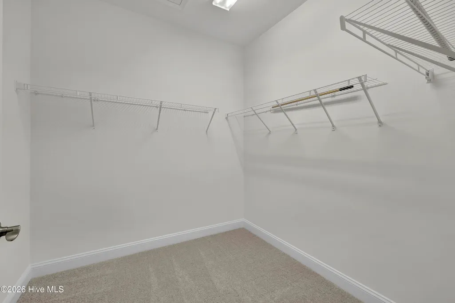
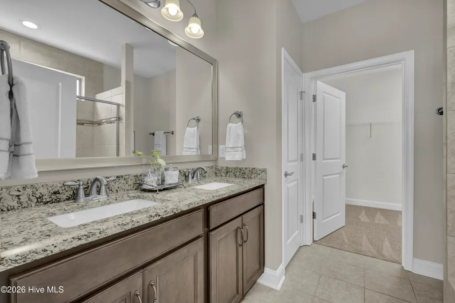
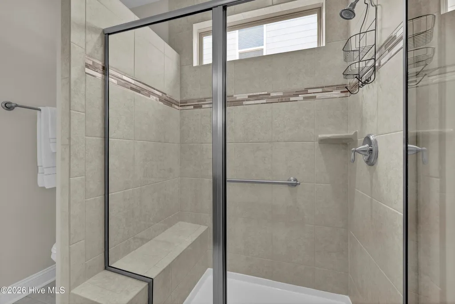
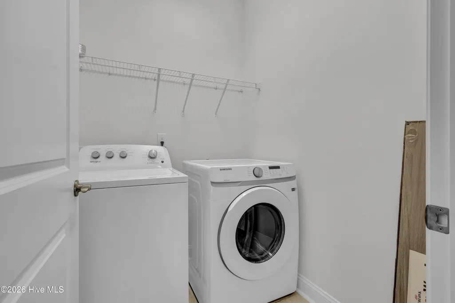
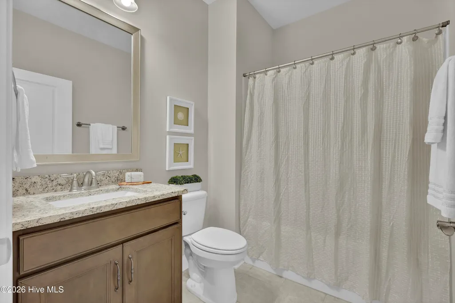
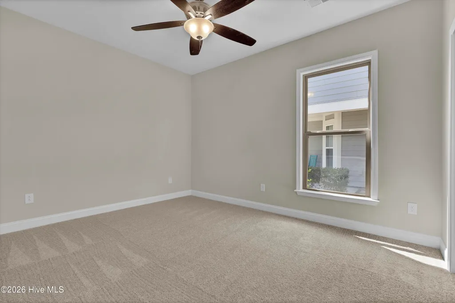
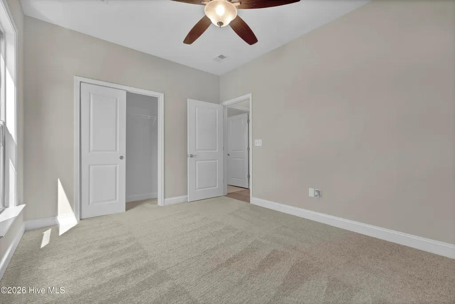
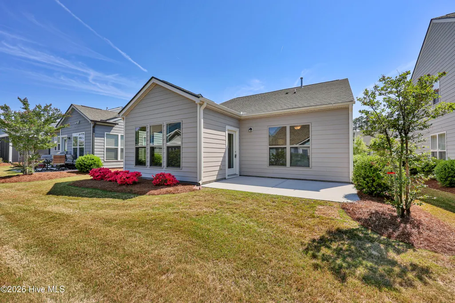
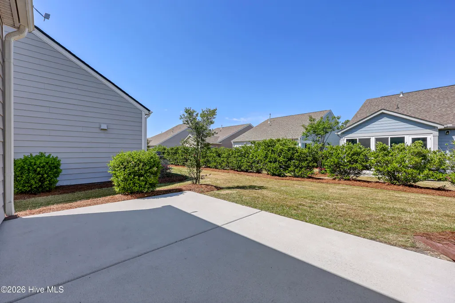
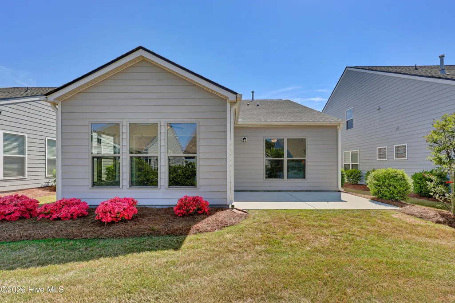
Looking for a home with access to resort-style amenities? You've just found it!! This beautifully renovated 2 bed, 2 bath home in the sought after 55+ community of Del Webb in Riverlights offers many desirable features including a welcoming foyer with recessed lighting, an open and spacious living/dining area as well as an airy sunroom, a split bedroom plan and much more! Upon entering, you will appreciate the modern open floor plan with 9 ft. ceilings and beautiful new laminate floors! Enjoy dining in the open dining area, in the breakfast nook or at the massive kitchen island! The kitchen features stainless appliances and stylish cabinetry with granite counter tops! Also, there's plush new carpet, fresh paint and much more throughout! The primary suite includes a walk-in closet and a roomy primary bath with a dual sink vanity and granite top and an attractive custom tiled walk-in shower with glass door! The laundry room includes a washer and dryer that will remain. Plus, there's a rear patio, an irrigation system and a two car garage! This one is move-in ready and priced to sell! Set up your own private showing today!
| Elementary School | Middle School | High School |
|---|---|---|
| Williams Elementary School | Myrtle Grove Middle School | New Hanover High School |
| Price History | |
|---|---|
| 4/17/2026 | Listed $470,000 |
| 5/10/2026 | 3$460,000 |
| 6/16/2026 | 3$450,000 |
| 7/21/2026 | 2$445,000 |
| 8/19/2026 | 2$440,000 |
| 9/9/2026 | 3$430,000 |
General Features
| Living Area | 1536.0 |
|---|---|
| Heating | Heat Pump,Natural Gas |
| Cooling | Central Air |
| Utilities | Sewer Available,Water Available |
| Possession | Close Of Escrow,At Closing |
| Roof | Architectural Shingle |
| Zoning | R-7 |
| HOA Fee | 1320.0 |
| Garage Spaces | 2.0 |
| Patio/Porch Features | Patio |
| Construction Materials | Fiber Cement,Wood Frame |
| Year Built | 2020 |
| View | See Remarks |
| Levels | One |
| Property Subtype | Single Family Residence |
| Tax Year | 2025 |
| Parcel Number | R07000-006-948-000 |
| HOA Fee 2 | 3348.0 |
| Assoc Fee Paid Per | Annually |
| County | New Hanover |
| Operating Expense | 0.0 |
| New Construction | No |
| Property Type | Residential |
| In City Limits? (Y/N) | Yes |
| Association Amenities | Clubhouse,Community Pool,Dog Park,Fitness Center,Game Room,Indoor Pool,Maintenance Common Areas,Maintenance Grounds,Management,Pickleball,Sidewalks,Spa/Hot Tub,Street Lights,Tennis Court(s),Trail(s), |
| HOA | Yes |
| Attached Garage | Yes |
| Subdivision Name | Riverlights - Del Webb |
| Garage Y/N | Yes |
| Total Rooms | 5 |
| Full Baths | 2 |
| Status | Active |
| Directions | From Independence Blvd,turn left onto River Road,left onto Wilderness Road,left onto Snowden Road. Home is on the right. |
| High School | New Hanover |
| City | Wilmington |
| Association Name | Riverlights Community HOA |
| High School District | New Hanover |
| Lot Size Units | Acres |
| Lot Size Square Feet | 4792.0 |
| Carport Spaces | 0.0 |
| Carport Y/N | No |
| HOA Fee 2 Frequency | Annually |
| Elementary School | Williams |
| Property Attached Y/N | No |
| Land Lease Y/N | No |
| Home Warranty Y/N | No |
| Middle/Junior High School | Myrtle Grove |
| Lease Considered Y/N | No |
| Structure Type | Wood Frame,Stick Built |
| AssociationName2 | DEL WEBB AT RIVERLIGHTS HOA |
| Living Area Units | Square Feet |
| Standard Status | Active |
| Tax Assessed Value | 473800 |
| Legal Description | LOT 340 PH 3 RIVERLIGHTS - DEL WEBB |
Interior Features
| Interior Amenities | Master Downstairs,Walk-in Closet(s),High Ceilings,Entrance Foyer,Solid Surface,Kitchen Island,Ceiling Fan(s),Pantry,Walk-in Shower,Walk-In Closet(s) |
|---|---|
| Master Bed Level | Primary Living Area |
| Total Stories | 1 |
| Basement (Y/N) | No |
| Air Conditioning Y/N | Yes |
| Heating Y/N | Yes |
| Fireplace Y/N | No |
| Total Bedrooms | 2 |
| Entry Level | 1 |
| Room Type | Living Room,Dining Area,Sunroom,Master Bedroom,Bedroom 2 |
| Total Baths | 2 |
| Living Area Range | 1400 - 1599 |
| SmokingYN | No |
Exterior Features
| Exterior Amenities | Irrigation System |
|---|---|
| Exterior Finish | Fiber Cement |
| Fencing | None |
| Parking Features | On Site,Paved |
| Water Source | Public |
| Total Parking | 2.0 |
| Lot Size Area | 0.11 |
| Foundation Details | Slab |
| Spa | No |
| Building Area Total | 1536.0 |
| Lot Size Acres | 0.11 |
| Road Surface Type | Paved |
| Frontage Type | See Remarks |
| Waterfront Y/N | No |
| Road Frontage Type | Paved |
| Crops Included Y/N | No |
| Horse Y/N | No |
Amenities
- Foreclosure
- Views
- Short Sale
- New Construction
- Adult 55+
- Lease To Own
- No HOA Fees
- Furnished
- Primary On Main
- Air Conditioning
- Seller Finance
- Green
- Fixer Upper
- Horse
- Golf
- Fireplace
- Deck
- Garage
- Basement
- Pool
Property vs Single Family Average in 28412
Price
Year Built
Visits
 All information deemed reliable but not guaranteed. All properties are subject to prior sale, change or withdrawal. Neither listing broker(s) or information provider(s) shall be responsible for any typographical errors, misinformation, misprints and shall be held totally harmless. Listing(s) information is provided for consumer's personal, non-commercial use and may not be used for any purpose other than to identify prospective properties consumers may be interested in purchasing. The data relating
