










Address
100 Summer Rest Trail, Hubert, NC
Price
$ 459,000
Property Attributes
- MLS#100585731
- TypeSingle Family
- Listing Status Active
- CountyONSLOW
- CityHubert
- AreaThe Bluffs at Starling Point
- NeighborhoodHubert
- Zip28539
- StyleSingle Family Residence
- Year Built2012
- Taxes$ 2201
- Price$ 459,000
- Bedrooms4
- Full Bathrooms2
- Half Bathrooms1
- Sqr Footage2870
- Lot Size0.78 Acres
Data Source:
Jacksonville NC MLS - NCRMLS
Property Description
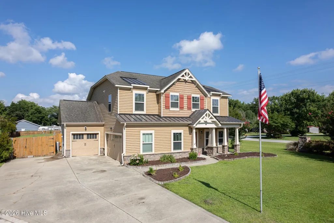
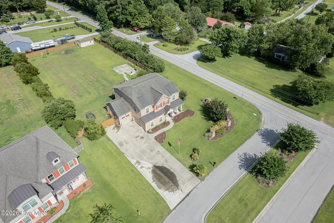
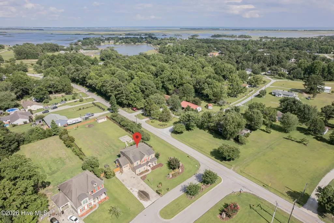
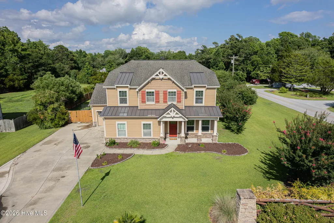
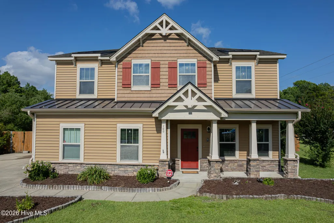
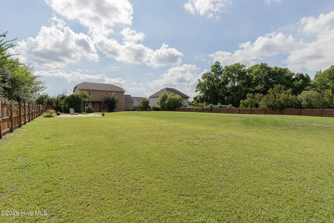
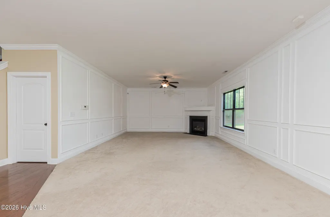
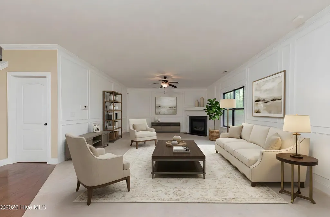
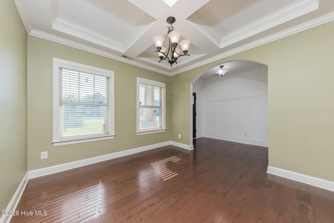
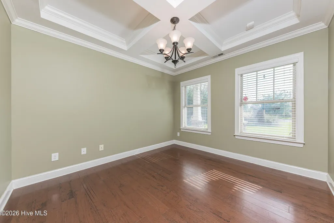
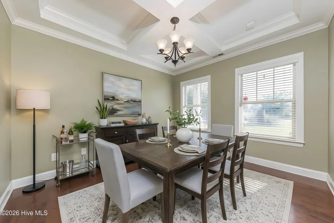
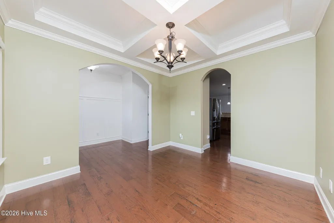
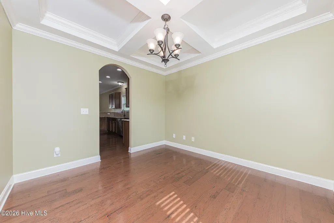
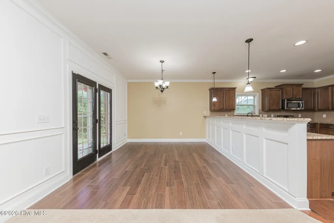
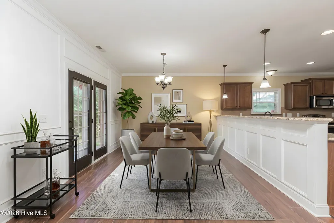
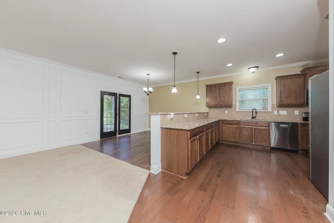
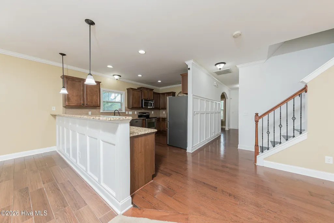
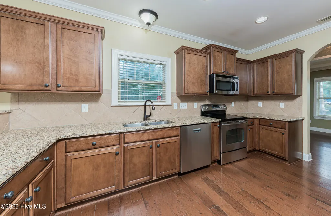
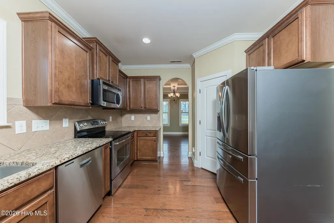
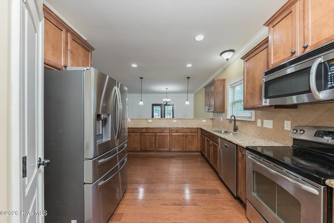
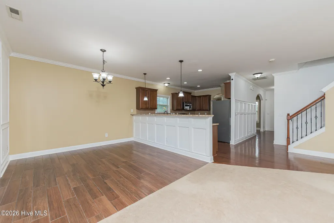
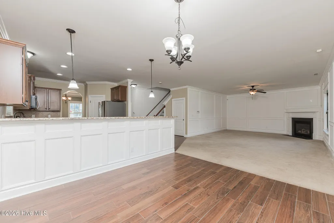
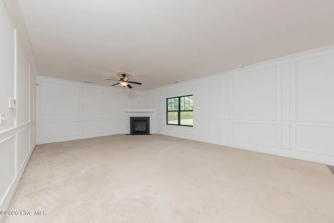
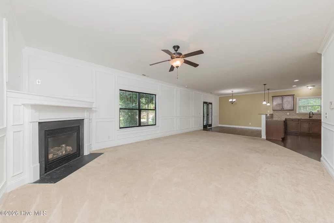
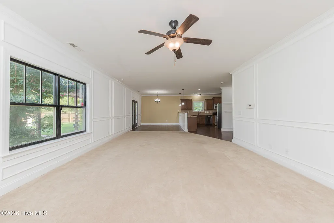
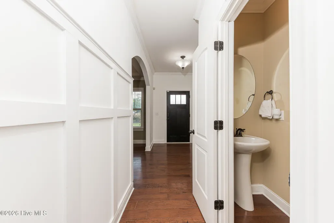
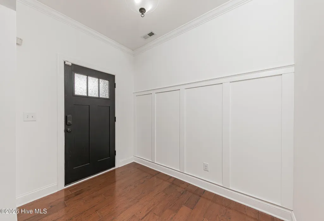
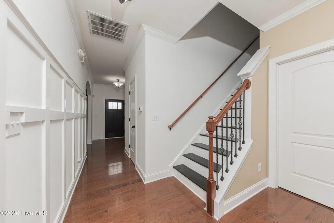
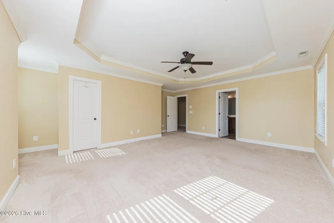
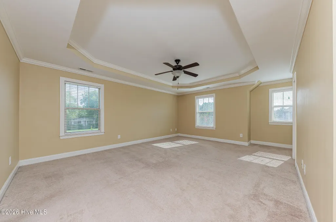
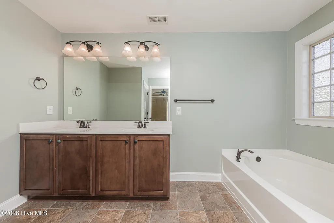
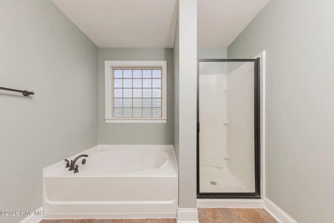
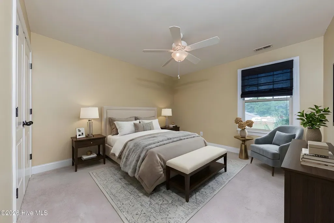
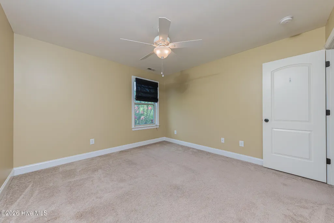
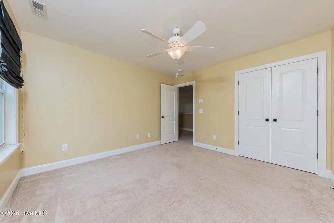
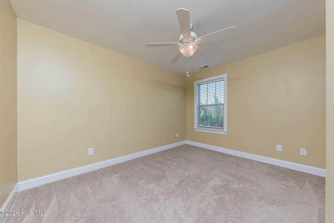
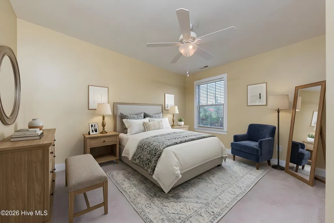
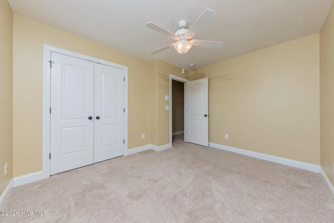
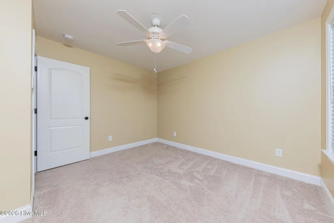
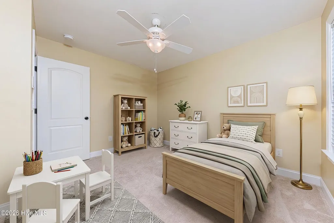
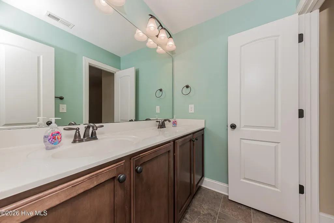
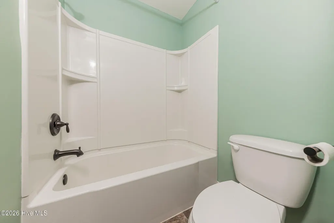
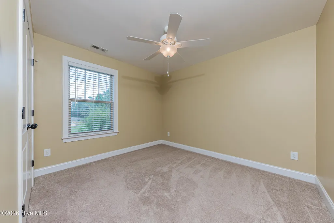
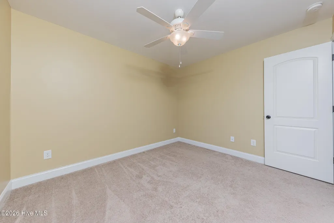
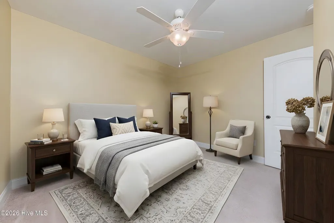
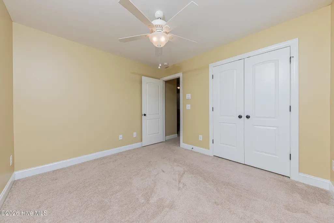
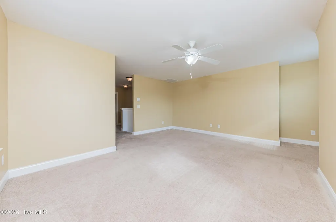
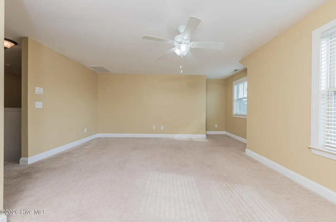
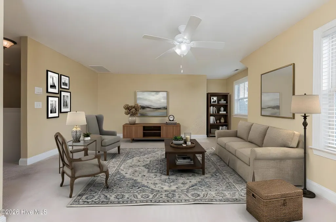
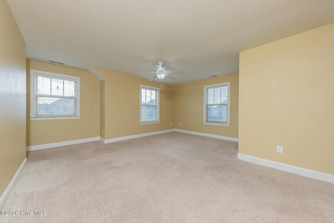
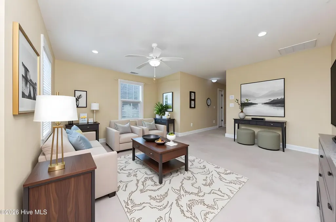
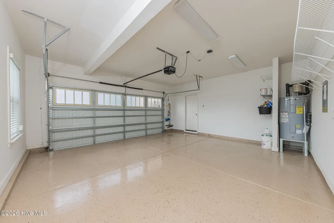
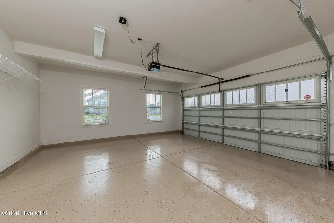
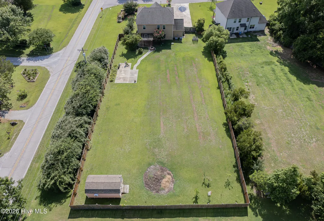
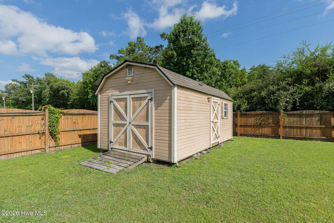
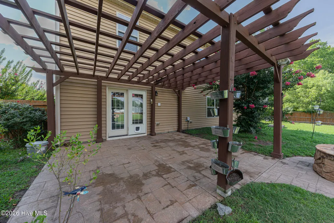
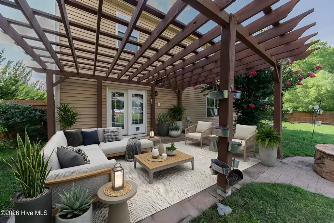
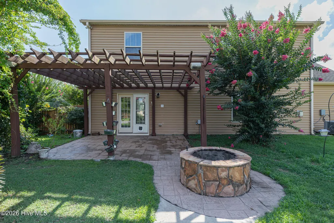
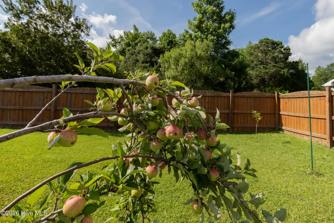
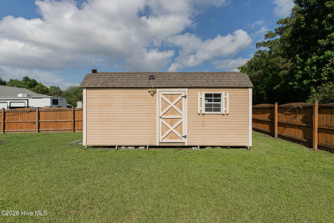
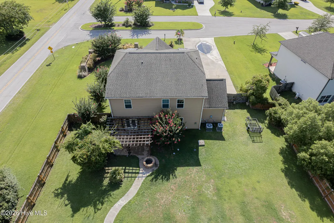
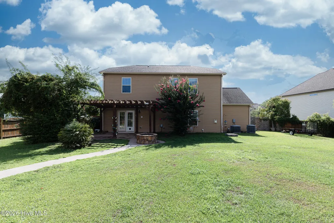
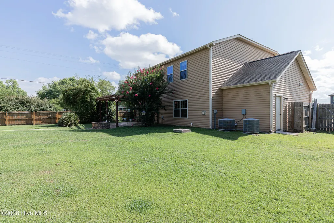
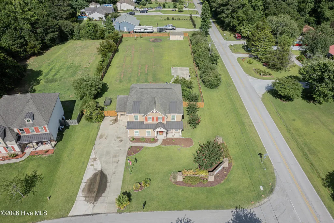
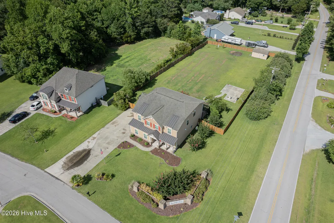
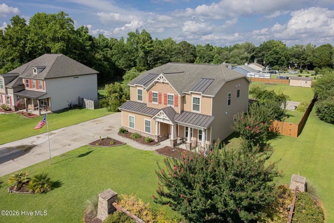
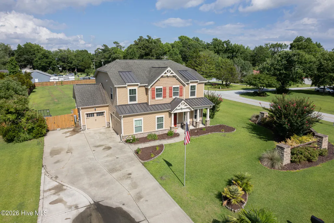
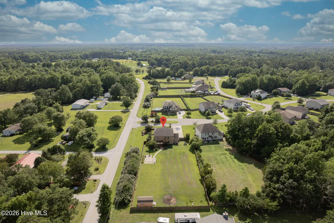
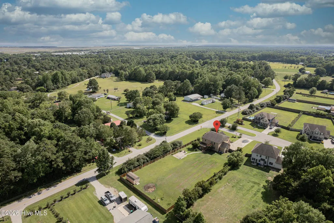
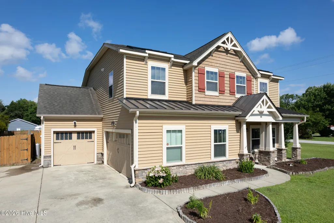
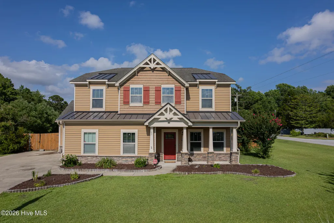
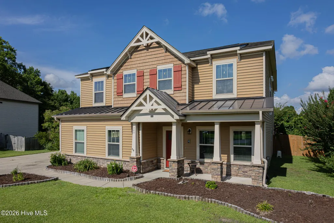
Imagine this... You pull into your 3-car garage, walk through the house, open the back door, and you've got a fenced .78 of an acre yard, patio, pergola and fire pit. That's not just outdoor space. That's Friday night pizza around the fire, kids running around, dogs playing, friends gathered under the pergola. Located in The Bluffs at Starling Point in Hubert, NC, this 4-bedroom home with a bonus room gives you the space you need inside and the yard you've been looking for outside. Sellers are offering $10,000 use as you choose PLUS a 1-year home warranty. Pull into the extended driveway with an additional parking pad, and you'll immediately appreciate the practicality of this property. The 3-car garage gives you room for vehicles, toys, tools, or all the extras that come with everyday life. A covered front porch welcomes you into the foyer, where you'll find luxury vinyl plank flooring in many of the living areas, crown molding accents, arched doorways, and thoughtful architectural details throughout the home. The formal dining room features a double window and coffered ceiling, while the great room stands out with decorative molding accents on the walls. Just off the kitchen, the breakfast room provides an easy spot for morning coffee or casual meals. Upstairs, you'll find 4-bedrooms plus a bonus room, giving you flexibility for guests, a home office, playroom, media room, or whatever your household needs. The primary suite features a trey ceiling and an en-suite with a separate soaking tub and shower. But the backyard is where this home really comes to life. Set on a .78-acre landscaped corner lot, the property offers a large open yard, a wood privacy fence, an open patio, and a pergola with a stone fire pit. The perfect setup for weekend cookouts, evenings around the fire, or simply having more room to enjoy being outside. There's also an 8' x 20' shed with power, giving you even more storage and workspace. Life at 100 Summer Rest Trail comes with a little more coastal living built in. Shell Rock Landing is about a mile away, giving you easy access to the water for boating, fishing and paddling. When it's time for sand between your toes, Emerald Isle is just a short drive away, with miles of beach. And for those connected to Camp Lejeune, the home's Hubert location puts you close to the 172 corridor and the base. Hubert really does give you that sweet spot between close to everything and I don't have to live in the middle of everything. If you've been looking at homes for sale in Hubert, NC come see 100 Summer Rest for yourself, this one deserves a closer look.
| Elementary School | Middle School | High School |
|---|---|---|
| Swansboro Elementary School | Swansboro Middle School | Swansboro High School |
| Price History | |
|---|---|
| 7/1/2026 | Listed $498,000 |
| 7/14/2026 | 2$493,000 |
| 7/24/2026 | 3$480,000 |
| 8/5/2026 | 2$473,501 |
| 9/8/2026 | 4$459,000 |
General Features
| Living Area | 2870.0 |
|---|---|
| Heating | Heat Pump,Electric,Zoned |
| Cooling | Zoned,Heat Pump |
| Utilities | Water Connected |
| Possession | Close Of Escrow,At Closing |
| Roof | Shingle |
| Appliances | Electric Oven,Built-In Microwave,Refrigerator,Dishwasher |
| Zoning | RA |
| HOA Fee | 220.0 |
| Garage Spaces | 3.0 |
| Patio/Porch Features | Open,Covered,Patio,Front Porch |
| Construction Materials | Vinyl Siding,Wood Frame |
| Year Built | 2012 |
| View | See Remarks |
| Levels | Two |
| Property Subtype | Single Family Residence |
| Tax Year | 2025 |
| Taxes | 2201.22 |
| Parcel Number | 1315f-10 |
| HomeWarrantyAmount | 965.0 |
| Assoc Fee Paid Per | Annually |
| County | Onslow |
| Operating Expense | 0.0 |
| New Construction | No |
| Property Type | Residential |
| In City Limits? (Y/N) | No |
| Association Amenities | Maintenance Common Areas |
| HOA | Yes |
| Attached Garage | Yes |
| Subdivision Name | The Bluffs at Starling Point |
| Garage Y/N | Yes |
| Other Structures | Pergola,Shed(s) |
| Total Rooms | 9 |
| Full Baths | 2 |
| Status | Active |
| Directions | Take Great Neck Landing Road to Summer Rest Trail Rd-- 1st house on the right. |
| High School | Swansboro |
| City | Hubert |
| Association Name | Bluffs at Starling Point |
| High School District | Onslow |
| Lot Size Units | Acres |
| Lot Size Square Feet | 33977.0 |
| Carport Spaces | 0.0 |
| Carport Y/N | No |
| Elementary School | Swansboro |
| Property Attached Y/N | No |
| Land Lease Y/N | No |
| Home Warranty Y/N | Yes |
| Middle/Junior High School | Swansboro |
| Lease Considered Y/N | No |
| Structure Type | Wood Frame,Stick Built |
| Living Area Units | Square Feet |
| Standard Status | Active |
| Tax Assessed Value | 336064 |
| Tax Lot | 38 |
| Legal Description | L38 S1 THE BLUFFS @ STARLING POINT |
Interior Features
| Interior Amenities | Walk-in Closet(s),Tray Ceiling(s),Entrance Foyer,Ceiling Fan(s),Pantry,Walk-in Shower,Gas Log,Walk-In Closet(s) |
|---|---|
| Flooring | LVT/LVP,Carpet |
| Water Heater | Electric |
| Total Fireplaces | 1 |
| Fireplace Features | Gas Log |
| Master Bed Level | Non Primary Living Area |
| Total Stories | 2 |
| Basement (Y/N) | No |
| Air Conditioning Y/N | Yes |
| Heating Y/N | Yes |
| Window Features | Thermal Windows |
| Fireplace Y/N | Yes |
| Half Baths | 1 |
| Laundry Features | Laundry Room |
| Total Bedrooms | 4 |
| Entry Level | 1 |
| Room Type | Dining Area,Great Room,Dining Room,Breakfast Room,Master Bedroom,Bedroom 2,Bedroom 3,Bedroom 4,Bonus Room |
| Total Baths | 3 |
| Living Area Range | 2800 - 2999 |
| SmokingYN | No |
Exterior Features
| Exterior Finish | Vinyl Siding |
|---|---|
| Fencing | Back Yard,Wood |
| Parking Features | Garage Faces Side,Garage Faces Front,Attached,On Site,Paved |
| Lot Features | Corner Lot |
| Water Source | Public |
| Total Parking | 3.0 |
| Lot Size Area | 0.78 |
| Foundation Details | Slab |
| Spa | No |
| Building Area Total | 2870.0 |
| Lot Dimensions | 107x 16x 279x 118x 280 |
| Lot Size Acres | 0.78 |
| Road Surface Type | Paved |
| Frontage Type | See Remarks |
| Waterfront Y/N | No |
| Road Frontage Type | Paved |
| Crops Included Y/N | No |
| Horse Y/N | No |
Amenities
- Foreclosure
- Views
- Short Sale
- New Construction
- Adult 55+
- Lease To Own
- No HOA Fees
- Furnished
- Primary On Main
- Air Conditioning
- Seller Finance
- Green
- Fixer Upper
- Horse
- Golf
- Fireplace
- Deck
- Garage
- Basement
- Pool
Property vs Single Family Average in 28539
Price
Taxes
Year Built
Visits
 All information deemed reliable but not guaranteed. All properties are subject to prior sale, change or withdrawal. Neither listing broker(s) or information provider(s) shall be responsible for any typographical errors, misinformation, misprints and shall be held totally harmless. Listing(s) information is provided for consumer's personal, non-commercial use and may not be used for any purpose other than to identify prospective properties consumers may be interested in purchasing. The data relating
