








Address
103 N Permuda Wynd Drive, North Topsail Beach, NC
Price
$ 1,095,000
Property Attributes
- MLS#100573318
- TypeSingle Family
- Listing Status Active
- CountyONSLOW
- CityNorth Topsail Beach
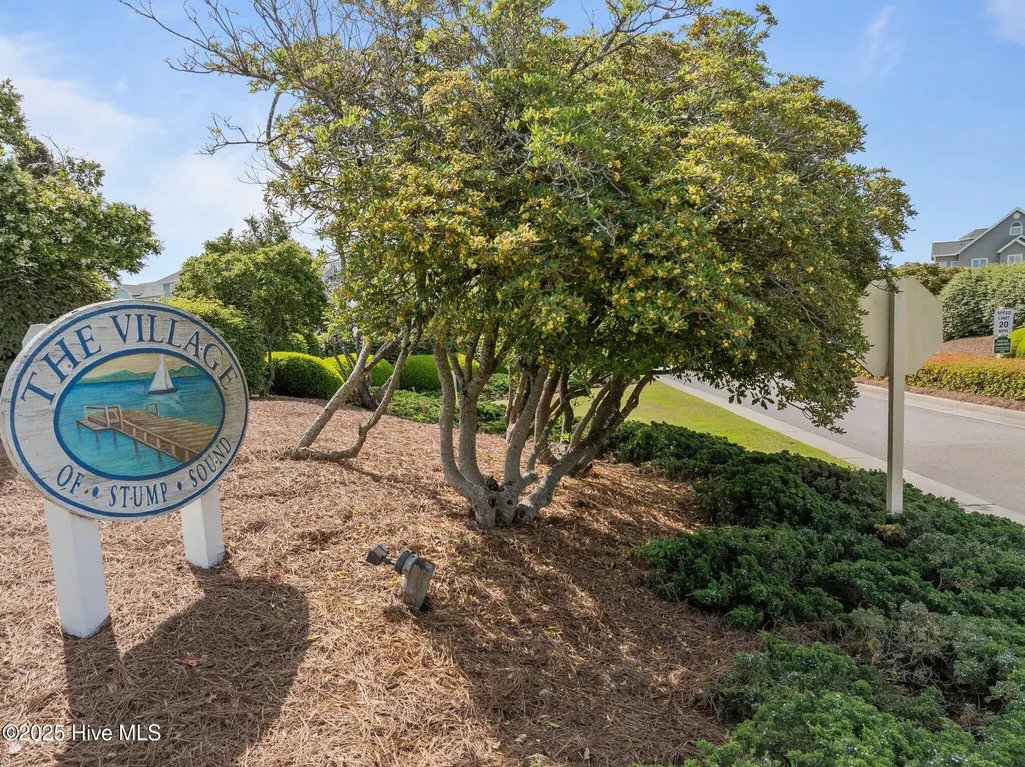
- AreaThe Village of Stump Sound
- NeighborhoodNorth Topsail Beach
- Zip28460
- StyleSingle Family Residence
- Year Built2000
- Taxes$ 3458
- Price$ 1,095,000
- Bedrooms4
- Full Bathrooms3
- Half Bathrooms0
- Sqr Footage2028
- Lot Size0.19 Acres
Data Source:
Jacksonville NC MLS - NCRMLS
Property Description
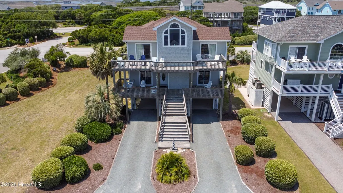
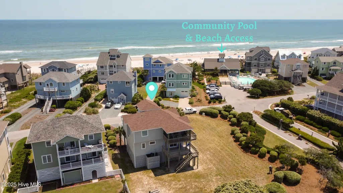
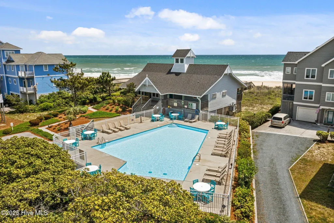
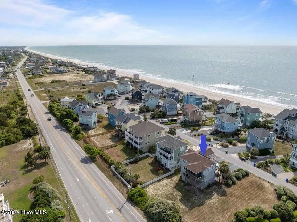
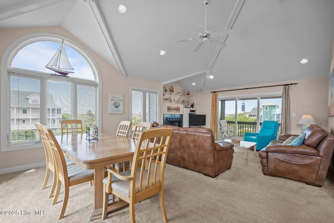
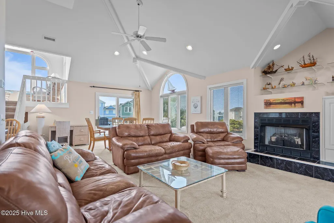
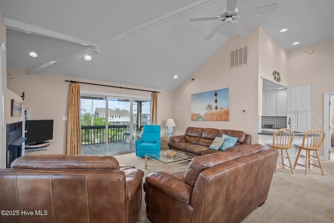
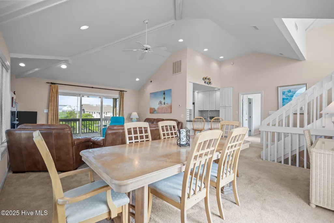
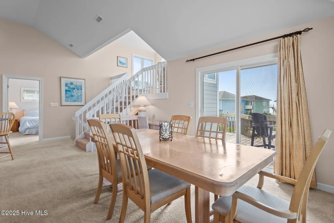
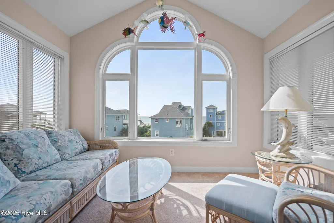
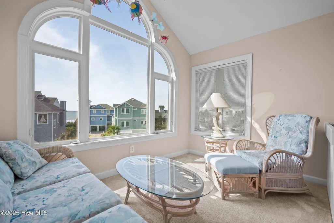
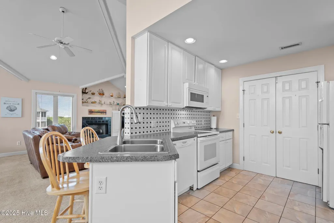
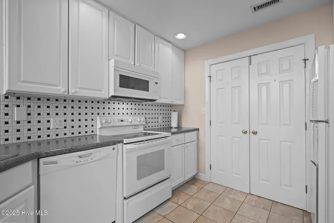
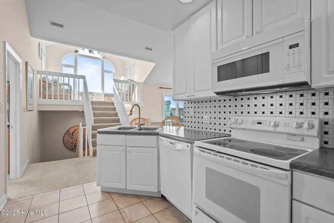
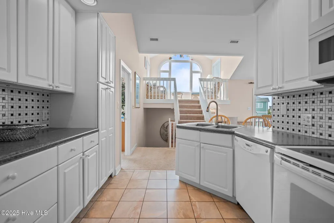
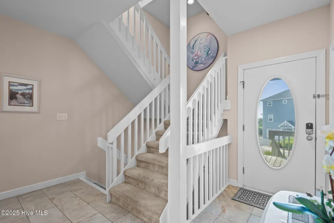
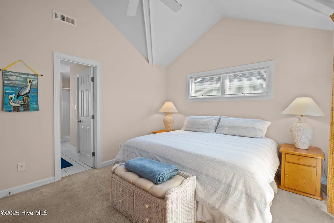
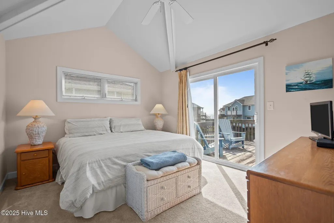
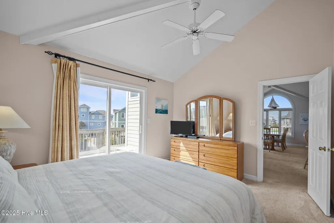
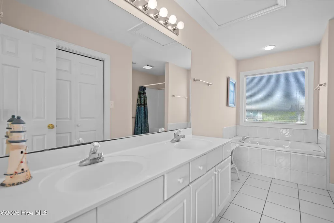
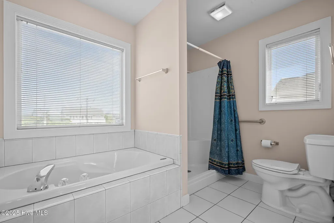
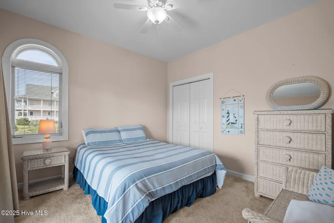
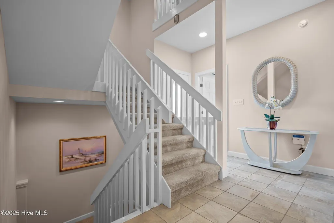
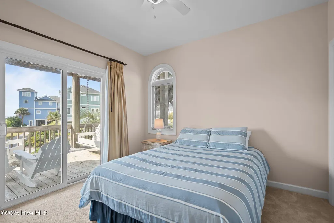
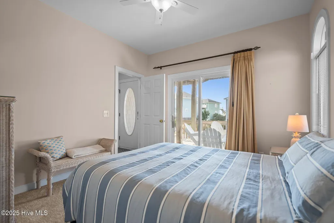
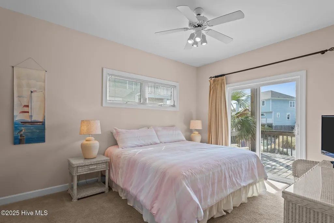
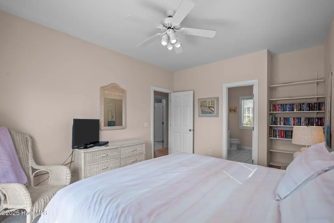
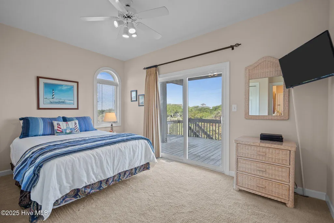
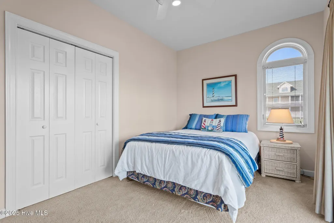
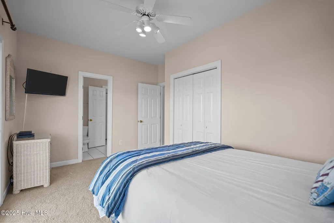
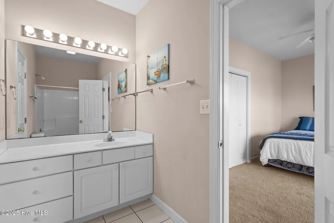
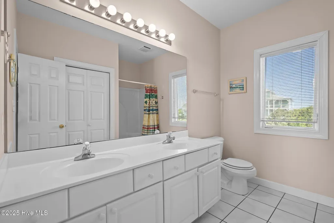
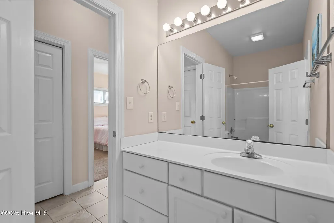
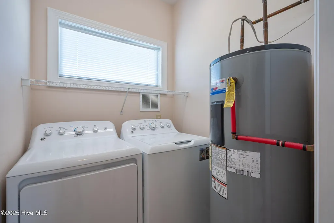
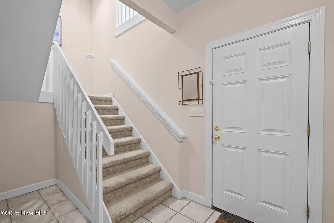
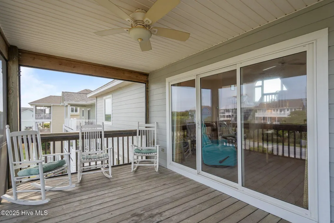
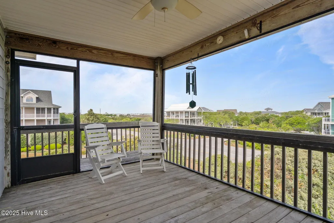
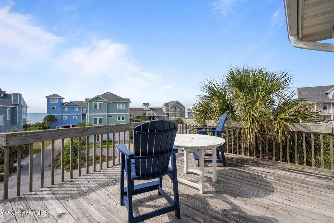
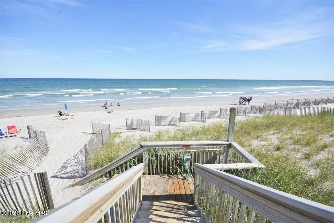
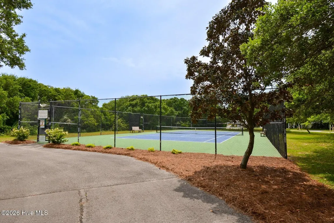
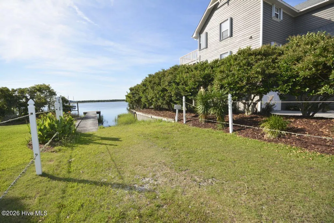
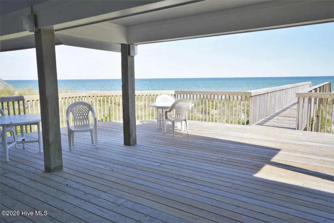
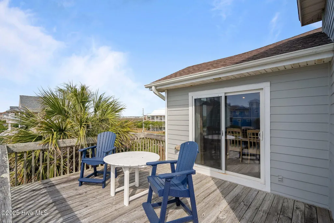
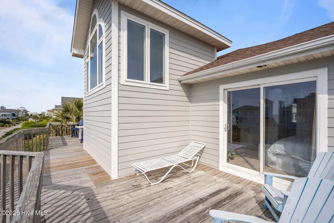
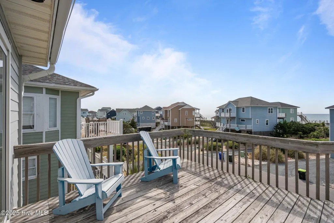
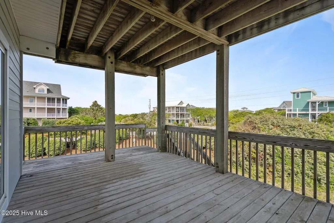
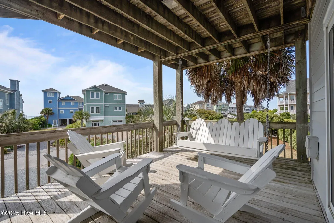
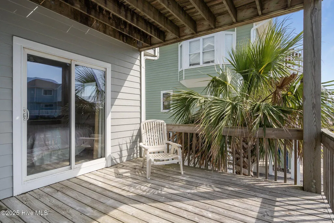
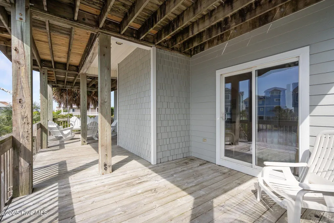
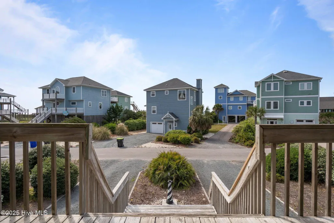
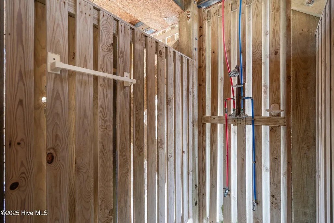
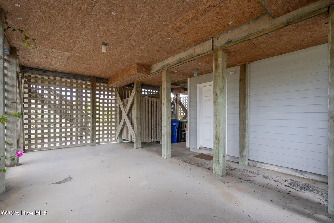
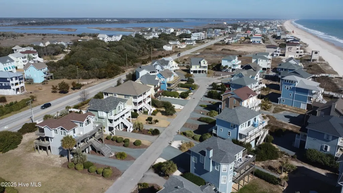
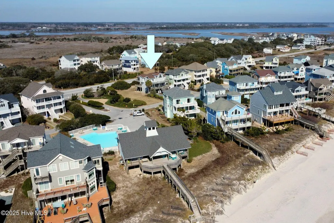
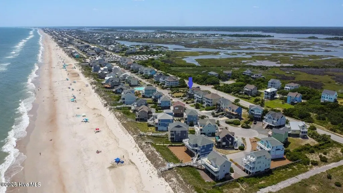
**$25,000 USE AS YOU CHOOSE CREDIT** Beautiful 4 Bedroom Topsail Island Beach Home, just steps from the beach and community pool. Located in the exclusive Village of Stump Sound community with fantastic amenities which include a community pool, clubhouse, tennis courts and a sound-side dock with canoe and kayak launch. This coastal retreat offers stunning views and ocean breezes from multiple decks. On the main level, you'll find a spacious open living area with vaulted ceilings which opens to a screened-in deck for relaxing. Galley-style kitchen with ample cabinet and counter space. Master bedroom with private deck access, and en-suite bathroom featuring a double vanity, stand-up shower and garden tub. The lower level features three bedrooms, one with private deck and private full bathroom. There are two bedrooms with shared bathroom access, plus a laundry room and direct access to ground level and outdoor areas. Plenty of parking which includes two fully covered carport and a conveniently located outdoor shower. Call today for your private showing!
| Elementary School | Middle School | High School |
|---|---|---|
| Coastal Elementary | Dixon Middle School | Dixon High School |
| Price History | |
|---|---|
| 5/13/2026 | Listed $1,095,000 |
General Features
| Living Area | 2028.0 |
|---|---|
| Heating | Fireplace(s),Electric,Heat Pump |
| Cooling | Central Air |
| Utilities | Sewer Available,Water Available |
| Possession | Close Of Escrow,At Closing |
| Roof | Shingle |
| Appliances | Electric Oven,Built-In Microwave,Washer,Refrigerator,Dryer,Dishwasher |
| Zoning | R5 |
| HOA Fee | 1200.0 |
| Patio/Porch Features | Deck,Screened |
| Security Features | Smoke Detector(s) |
| Construction Materials | Vinyl Siding,Wood Frame |
| Year Built | 2000 |
| View | Ocean,Water |
| Levels | Three Or More |
| Property Subtype | Single Family Residence |
| Tax Year | 2025 |
| Taxes | 3458.49 |
| Parcel Number | 050438 |
| Waterfront Features | Water Access Comm |
| Accessibility | None |
| Assoc Fee Paid Per | Annually |
| County | Onslow |
| Operating Expense | 0.0 |
| New Construction | No |
| Property Type | Residential |
| In City Limits? (Y/N) | Yes |
| Association Amenities | Waterfront Community,Beach Access,Clubhouse,Community Pool,Maintenance Common Areas,Ramp,Tennis Court(s) |
| HOA | Yes |
| Attached Garage | No |
| Subdivision Name | The Village of Stump Sound |
| Garage Y/N | No |
| Total Rooms | 8 |
| Full Baths | 3 |
| Status | Active |
| Directions | From Surf City take Hwy 50 to the round-about,continue straight onto the Surf City Bridge. At the 2nd round-about,take the second exit onto Hwy 210 E/S New River Dr. Continue down HWY 210 for approx |
| High School | Dixon |
| City | North Topsail Beach |
| Association Name | The Village of Stump Sound HOA |
| High School District | Onslow |
| Lot Size Units | Acres |
| Lot Size Square Feet | 8276.0 |
| Carport Spaces | 0.0 |
| Carport Y/N | No |
| Green Building Verification Type | None |
| Elementary School | Coastal Elementary |
| Property Attached Y/N | No |
| Land Lease Y/N | No |
| Home Warranty Y/N | No |
| Middle/Junior High School | Dixon |
| Lease Considered Y/N | No |
| Structure Type | Wood Frame,Stick Built |
| Living Area Units | Square Feet |
| Standard Status | Active |
| Tax Assessed Value | 925741 |
| Tax Lot | 48 |
| Legal Description | L48 S1 VILLAGE OF STUMP SOUND |
Interior Features
| Interior Amenities | Vaulted Ceiling(s),Ceiling Fan(s),Furnished,Reverse Floor Plan,Walk-in Shower,Blinds/Shades |
|---|---|
| Basement | None |
| Flooring | Carpet,Tile |
| Furnished Y/N | Furnished |
| Water Heater | Electric |
| Total Fireplaces | 1 |
| Master Bed Level | Primary Living Area |
| Total Stories | 3 |
| Basement (Y/N) | No |
| Air Conditioning Y/N | Yes |
| Heating Y/N | Yes |
| Fireplace Y/N | Yes |
| Laundry Features | Laundry Room |
| Total Bedrooms | 4 |
| Entry Level | 1 |
| Room Type | Bedroom 1,Bedroom 2,Bedroom 3,Bathroom 1,Laundry,Master Bedroom,Bathroom 3,Dining Area,Living Room,Dining Room,Loft |
| Unit Type | 4 Bedroom Or More |
| Total Baths | 3 |
| Living Area Range | 2000 - 2199 |
| SmokingYN | No |
Exterior Features
| Exterior Amenities | Outdoor Shower |
|---|---|
| Exterior Finish | Vinyl Siding |
| Fencing | None |
| Parking Features | Covered,Concrete,Off Street,On Site |
| Lot Features | Corner Lot,Ocean Side,Water Access Comm |
| Water Source | Public |
| Total Parking | 0.0 |
| Lot Size Area | 0.19 |
| Foundation Details | Other,Pilings |
| Spa | No |
| Building Area Total | 2028.0 |
| Lot Dimensions | 60x140x60x142 |
| Lot Size Acres | 0.19 |
| Road Surface Type | Paved |
| Frontage Type | See Remarks |
| Waterfront Y/N | No |
| Road Frontage Type | Maintained,Paved |
| Crops Included Y/N | No |
| Horse Y/N | No |
Amenities
- Foreclosure
- Views
- Short Sale
- New Construction
- Adult 55+
- Lease To Own
- No HOA Fees
- Furnished
- Primary On Main
- Air Conditioning
- Seller Finance
- Green
- Fixer Upper
- Horse
- Golf
- Fireplace
- Deck
- Garage
- Basement
- Pool
Property vs Single Family Average in 28460
Price
Taxes
Year Built
Visits
 All information deemed reliable but not guaranteed. All properties are subject to prior sale, change or withdrawal. Neither listing broker(s) or information provider(s) shall be responsible for any typographical errors, misinformation, misprints and shall be held totally harmless. Listing(s) information is provided for consumer's personal, non-commercial use and may not be used for any purpose other than to identify prospective properties consumers may be interested in purchasing. The data relating
