




Address
828 Lake Willow Way, Holly Ridge, NC
Price
$ 879,000
Property Attributes
- MLS#100566719
- TypeSingle Family
- Listing Status Active
- CountyONSLOW
- CityHolly Ridge
- AreaSummerhouse On Everett Bay
- NeighborhoodHolly Ridge
- Zip28445
- StyleSingle Family Residence
- Year Built2026
- Taxes$ 497
- Price$ 879,000
- Bedrooms4
- Full Bathrooms3
- Half Bathrooms1
- Sqr Footage3138
- Lot Size0.34 Acres
Data Source:
Jacksonville NC MLS - NCRMLS
Property Description
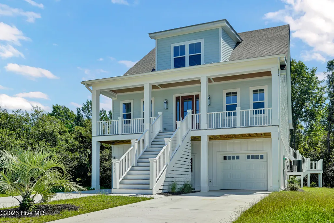
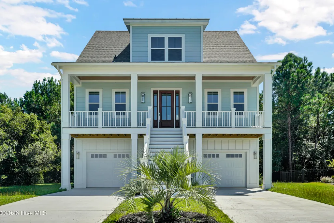
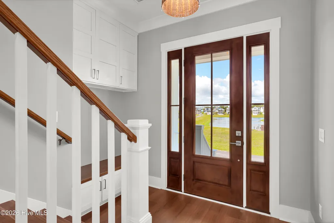
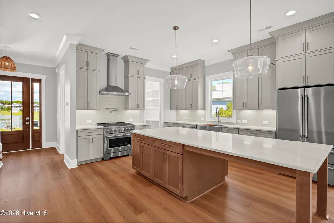
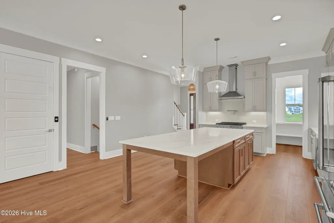
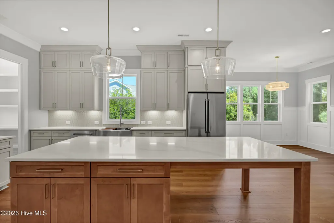
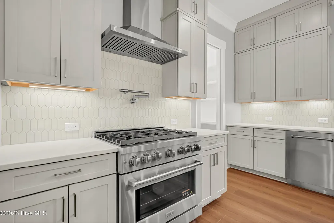
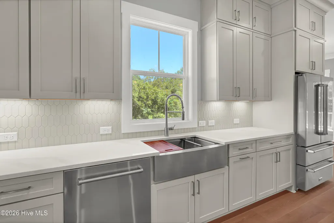
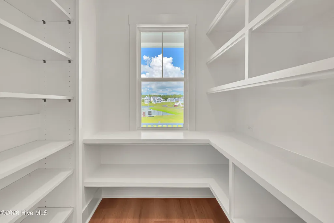
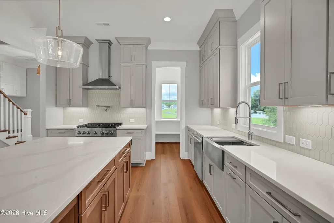
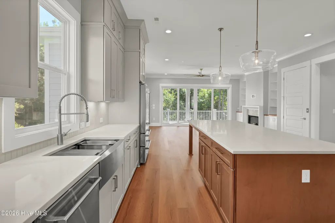
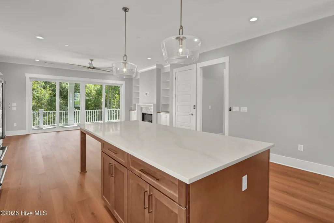
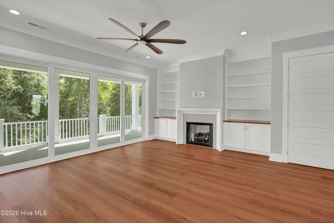
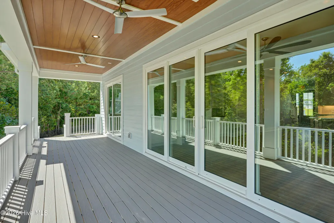
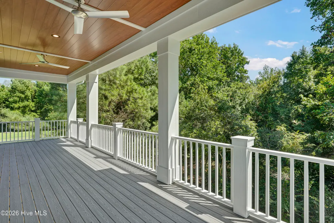
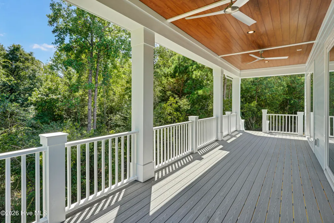
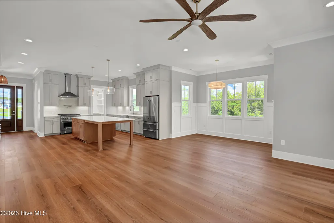
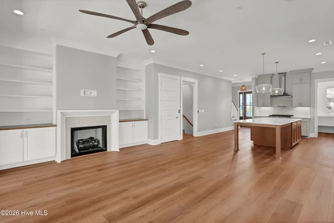
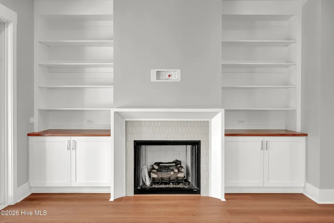
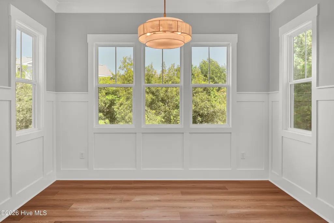
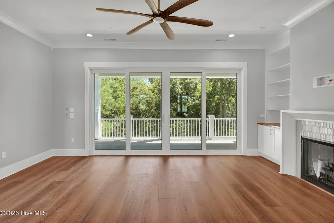
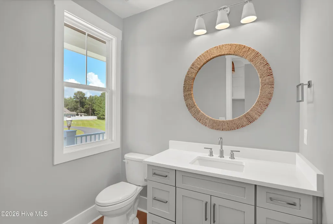
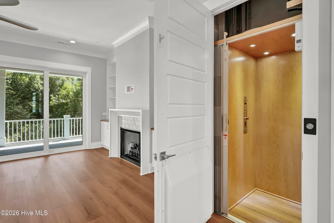
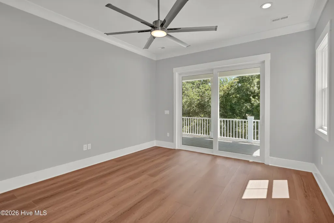
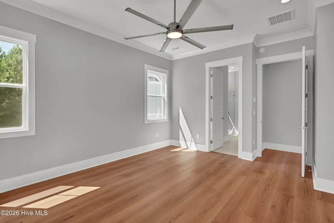
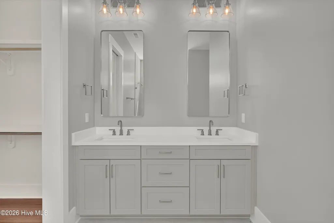
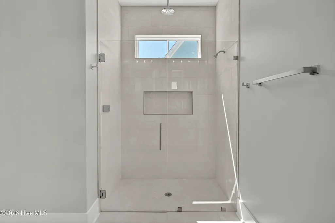
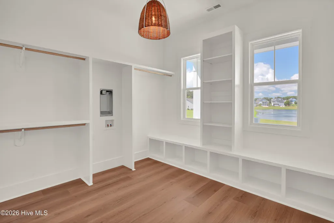
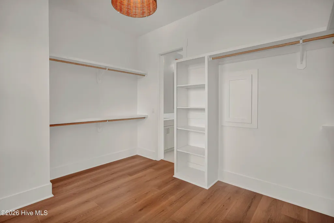
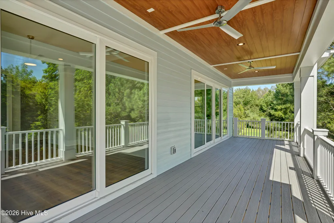
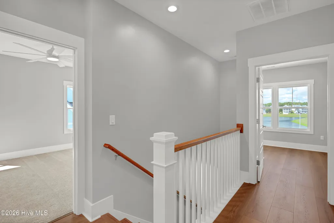
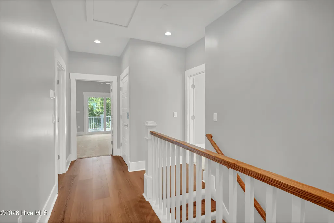
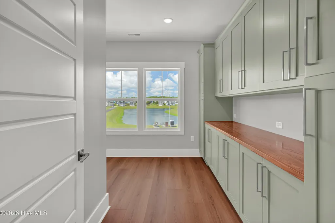
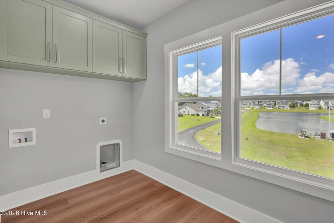
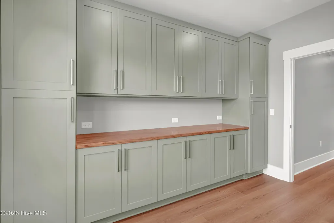
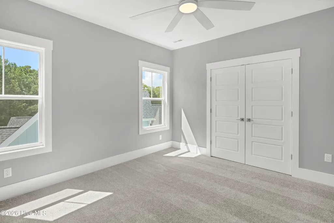
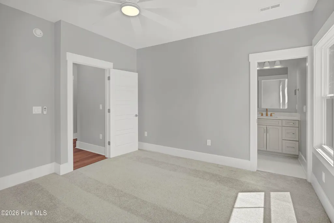
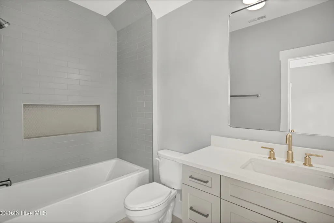
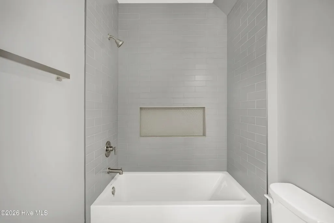
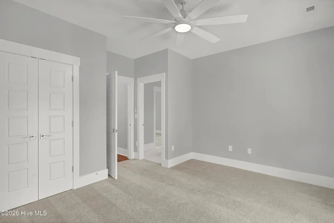
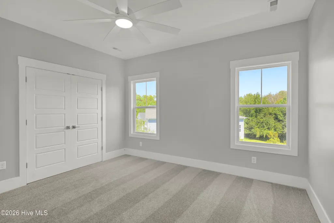
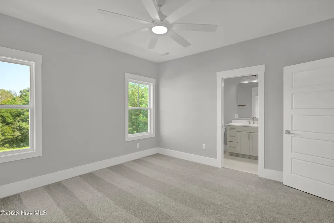
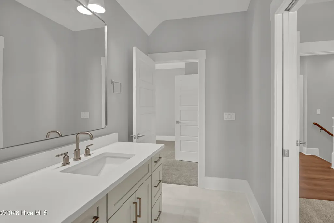
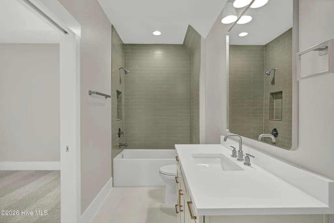
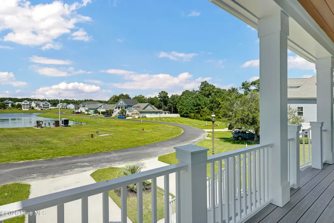
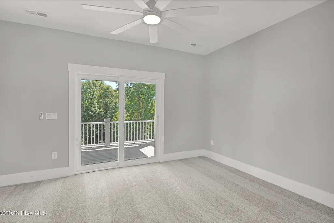
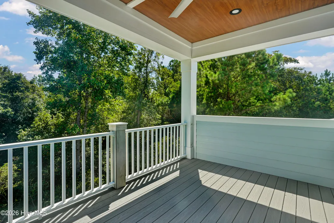
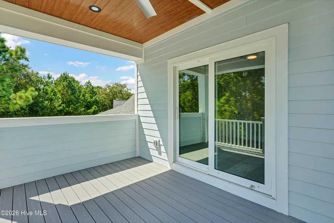
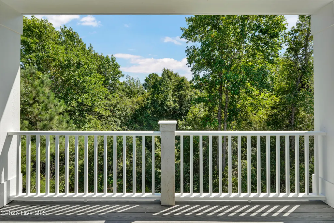
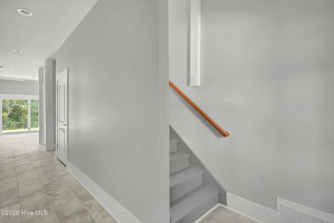
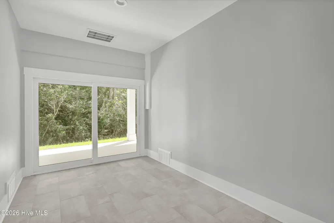
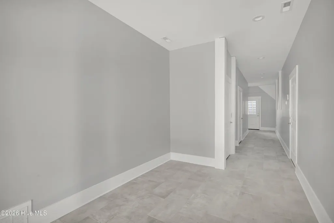
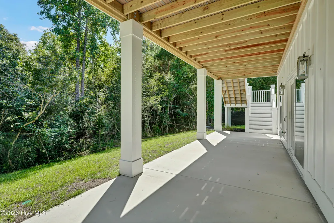
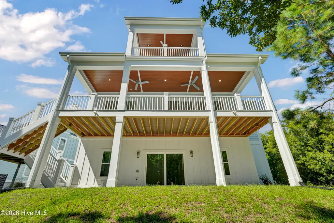
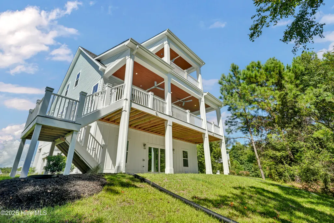
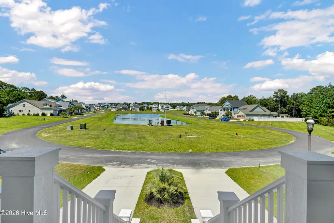
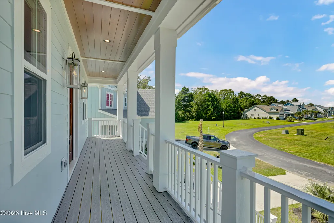
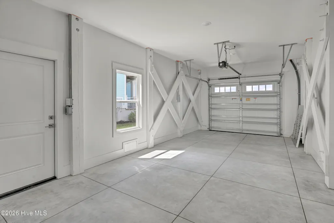
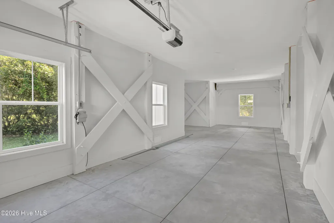
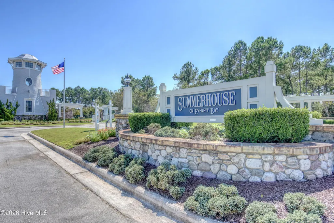
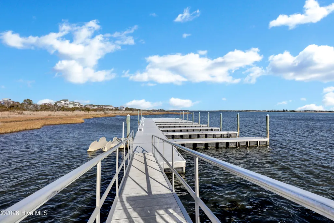
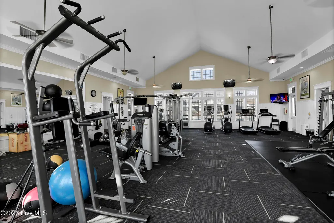
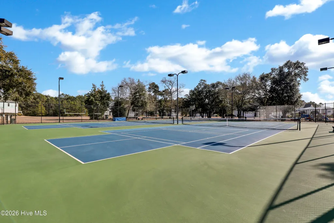
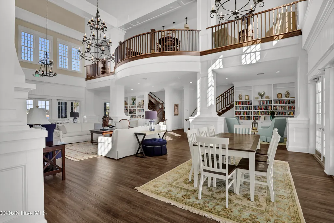
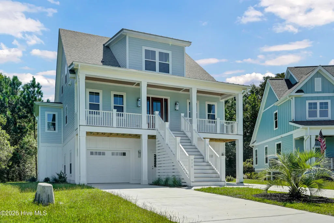
Primary suite on the main living level, 3,138 heated square feet, Bonus/flex room, three-stop elevator, and expansive covered outdoor living set this new construction home apart in the sought-after Summerhouse on Everett Bay community. The Coral Bay floor plan was designed to combine elevated coastal living with an exceptionally functional three-level layout. The main living level features an impressive open-concept family room, kitchen, and dining area designed for entertaining. The spacious kitchen is centered around a large island and features upgraded soft-close cabinetry, quartz countertops, tile backsplash, and luxury ZLINE commercial-style appliances. The adjoining great room is anchored by a 36-inch gas fireplace with tiled surround and includes an Arlington media box and surround-sound prewire. Large PGT sliding doors extend the living space to a 35-foot-wide covered outdoor living area, creating a seamless connection between indoors and out. Also located on the main living level is the private primary suite with a spacious bedroom, beautifully appointed bath, and an impressive 13 x 12' walk-in closet with hookups for stacked laundry. The custom tiled primary shower features a frameless glass enclosure, oversized niche, and Moen U shower system. A walk-in pantry and convenient half bath complete this level. Upstairs, you'll find two generously sized bedrooms plus a versatile flex room that can function as a home office, game room, or fourth bedroom. This additional space opens to a 15' x 10' covered balcony and is connected by a Jack-and-Jill-style bathroom arrangement, giving buyers the flexibility to adapt the upper level to their lifestyle. A spacious laundry room with tons or storage is also conveniently located on this floor. The ground level offers even more functionality with conditioned entry space, additional unconditioned storage, covered patio, and substantial garage space. The plan incorporates two one-car garages and exceptional storage space for golf carts, water toys, and more. A three-stop elevator connects all three levels for added convenience. Quality upgrades continue throughout with HDF laminate flooring in the main living areas and primary bedroom, crown molding and upgraded baseboards, custom closets and pantry, 10-foot ceilings and 8-foot doors on the main level, Moen plumbing fixtures, luxury lighting, spray foam insulation, a 15 SEER Trane zoned HVAC system, and a Navien tankless gas water heater with recirculating loop for near-instant hot water. Exterior features include Fiberon Good Life composite decking, whole-house gutters, lawn irrigation, and Sagiper porch ceilings. Summerhouse on Everett Bay features 6 scenic lakes and the amenities include two gated entries into the community, Resort style community pool with lazy river, pickleball courts, breathtaking clubhouse, boat launch with direct access to the intracoastal waterway including day docks and pier, on-site boat storage, picnic areas, nature park with fire pit, walking trails, open air pavilion, playground, and fully equipped fitness center with lockers & showers. Perfectly located between Wilmington and Jacksonville and just minutes from MARSOC, Camp Lejeune, Topsail Beaches, and Stone Bay, this premier coastal waterfront community with resort-style amenities, offers the ideal blend of luxury, comfort, and coastal lifestyle.
| Elementary School | Middle School | High School |
|---|---|---|
| Coastal Elementary School | Dixon Middle School | Dixon High School |
| Price History | |
|---|---|
| 4/13/2026 | Listed $899,900 |
| 9/3/2026 | 3$879,000 |
General Features
| Living Area | 3138.0 |
|---|---|
| Heating | Heat Pump,Electric |
| Cooling | Heat Pump |
| Utilities | Sewer Connected,Water Connected |
| Possession | Close Of Escrow,At Closing |
| Roof | Architectural Shingle,Metal |
| Appliances | Refrigerator,Tankless Water Heater,Gas Range |
| Zoning | R-20 |
| HOA Fee | 1800.0 |
| Garage Spaces | 2.0 |
| Patio/Porch Features | Open,Covered,Deck,Patio,Porch,Front Porch,Rear Porch |
| Pool Features | See Remarks |
| Security Features | Smoke Detector(s) |
| Construction Materials | Fiber Cement,Wood Frame |
| Year Built | 2026 |
| View | Lake |
| Levels | Two |
| Property Subtype | Single Family Residence |
| Tax Year | 2025 |
| Taxes | 497.5 |
| Parcel Number | 762c-130 |
| Waterfront Features | Water Access Comm |
| Assoc Fee Paid Per | Annually |
| County | Onslow |
| Operating Expense | 0.0 |
| New Construction | Yes |
| Property Type | Residential |
| In City Limits? (Y/N) | Yes |
| Association Amenities | Waterfront Community,Basketball Court,Billiard Room,Boat Dock,Boat Slip - Not Assigned,Clubhouse,Community Pool,Fitness Center,Gated,Jogging Path,Maintenance Common Areas,Maintenance Roads,Meeting Ro |
| HOA | Yes |
| Attached Garage | Yes |
| Subdivision Name | Summerhouse On Everett Bay |
| Garage Y/N | Yes |
| Total Rooms | 8 |
| Full Baths | 3 |
| Status | Active |
| Directions | From NC HWY 210,turn right onto Old Folkstone Rd,left onto Tar Landing Rd,left onto Summerhouse Dr,left onto Spicer Lake Dr,left onto Moss Lake Ln,which becomes Lake Willow Way,destination will be on |
| High School | Dixon |
| City | Holly Ridge |
| Association Name | Summerhouse HOA |
| High School District | Onslow |
| Lot Size Units | Acres |
| Lot Size Square Feet | 14810.0 |
| Carport Spaces | 0.0 |
| Carport Y/N | No |
| Elementary School | Coastal |
| Property Attached Y/N | No |
| Land Lease Y/N | No |
| Home Warranty Y/N | No |
| Middle/Junior High School | Dixon |
| Property Condition | Under Construction |
| Lease Considered Y/N | No |
| Structure Type | Wood Frame,Stick Built |
| Living Area Units | Square Feet |
| Standard Status | Active |
| Tax Assessed Value | 80000 |
| Tax Lot | 130 |
| Legal Description | L130 P1 SUMMERHOUSE459 |
Interior Features
| Interior Amenities | Master Downstairs,Walk-in Closet(s),High Ceilings,Kitchen Island,Ceiling Fan(s),Elevator,Pantry,Walk-in Shower,Gas Log,Walk-In Closet(s) |
|---|---|
| Basement | None |
| Flooring | Carpet,Laminate,Tile |
| Furnished Y/N | Unfurnished |
| Water Heater | Propane,Tankless |
| Total Fireplaces | 1 |
| Fireplace Features | Gas Log |
| Master Bed Level | Non Primary Living Area |
| Total Stories | 3 |
| Basement (Y/N) | No |
| Air Conditioning Y/N | No |
| Heating Y/N | Yes |
| Fireplace Y/N | Yes |
| Half Baths | 1 |
| Laundry Features | Laundry Room |
| Total Bedrooms | 4 |
| Entry Level | 2 |
| Room Type | Dining Area,Living Room,Dining Room,Master Bedroom,Bathroom 1,Bedroom 2,Bedroom 3,Bonus Room |
| Total Baths | 4 |
| Living Area Range | 3000 - 3499 |
| SmokingYN | No |
Exterior Features
| Exterior Amenities | Irrigation System,Cluster Mailboxes,DP50 Windows |
|---|---|
| Exterior Finish | Fiber Cement |
| Fencing | None |
| Parking Features | Attached,Paved,Underhouse |
| Lot Features | Cul-De-Sac,Pond on Lot,Wetlands,Water Access Comm |
| Water Source | Public |
| Total Parking | 2.0 |
| Lot Size Area | 0.34 |
| Foundation Details | Other,Slab,Pilings |
| Spa | No |
| Building Area Total | 3138.0 |
| Lot Dimensions | 53.72x172.74x28.55x83.8z228.27 |
| Lot Size Acres | 0.34 |
| Road Surface Type | Paved |
| Frontage Type | Lakefront |
| Waterfront Y/N | No |
| Road Frontage Type | Private Road,Maintained,Paved |
| Crops Included Y/N | No |
| Horse Y/N | No |
Amenities
- Foreclosure
- Views
- Short Sale
- New Construction
- Adult 55+
- Lease To Own
- No HOA Fees
- Furnished
- Primary On Main
- Air Conditioning
- Seller Finance
- Green
- Fixer Upper
- Horse
- Golf
- Fireplace
- Deck
- Garage
- Basement
- Pool
Property vs Single Family Average in 28445
Price
Taxes
Year Built
Visits
 All information deemed reliable but not guaranteed. All properties are subject to prior sale, change or withdrawal. Neither listing broker(s) or information provider(s) shall be responsible for any typographical errors, misinformation, misprints and shall be held totally harmless. Listing(s) information is provided for consumer's personal, non-commercial use and may not be used for any purpose other than to identify prospective properties consumers may be interested in purchasing. The data relating
