
Sold







Address
116 Hunting Green Drive, Jacksonville, NC
Price
$ 227,000
Property Attributes
- MLS#100597370
- TypeSingle Family
- Listing Status Closed
- CountyONSLOW
- CityJacksonville
- AreaDeerfield
- NeighborhoodJacksonville
- Zip28546
- StyleSingle Family Residence
- Year Built1986
- Taxes$ 1489
- Price$ 227,000
- Bedrooms3
- Full Bathrooms2
- Half Bathrooms0
- Sqr Footage1244
- Lot Size0.36 Acres
Data Source:
Jacksonville NC MLS - NCRMLS
Property Description
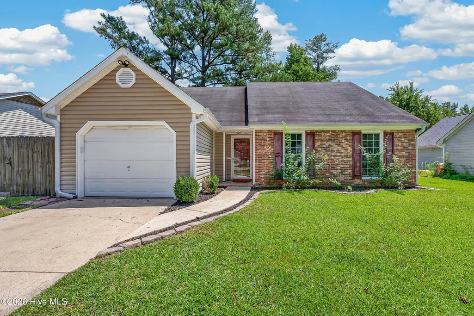
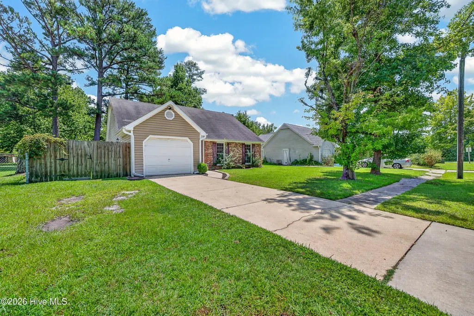
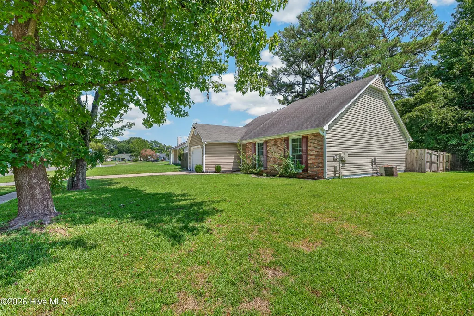
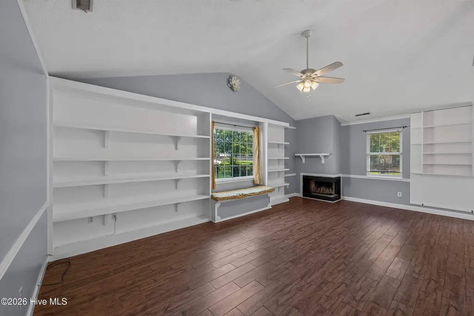
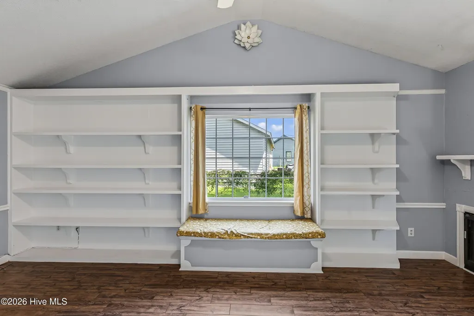
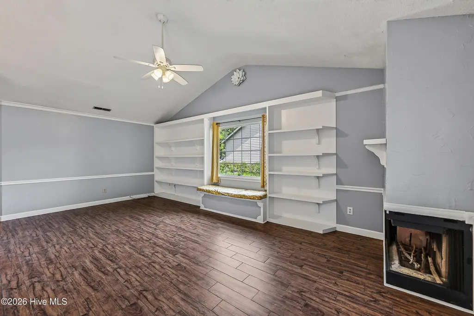
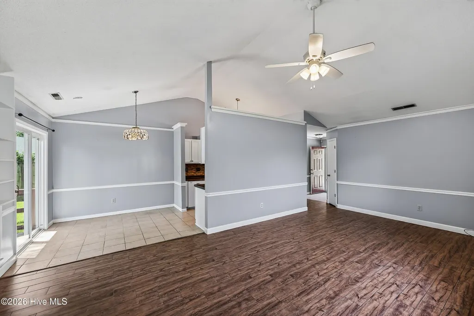
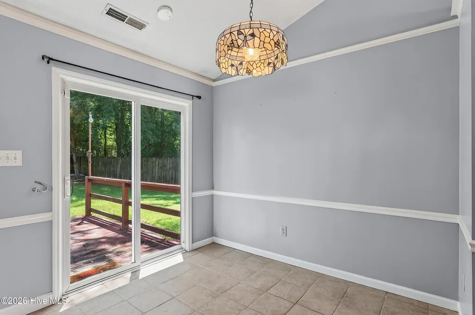
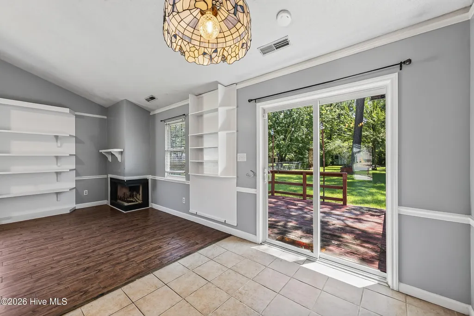
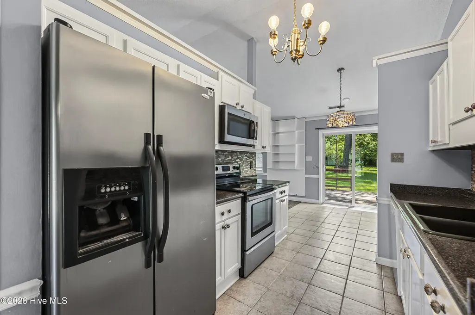
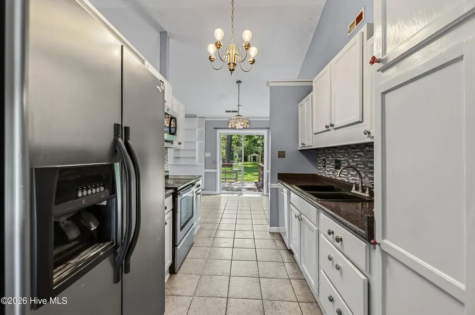
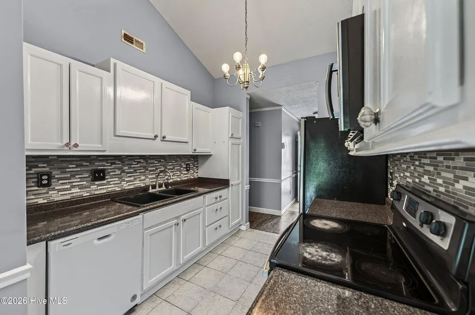
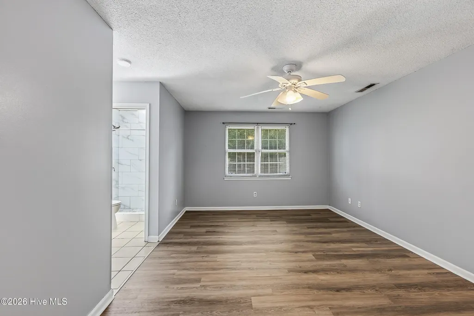
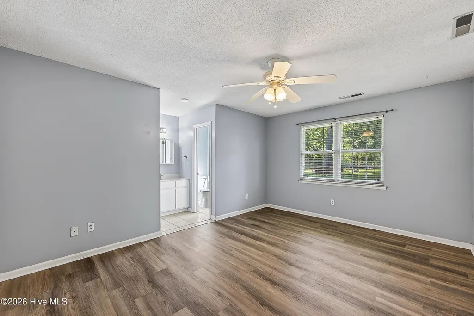
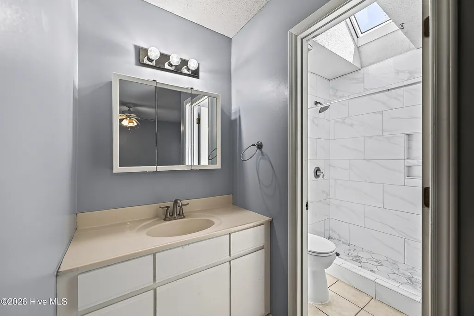
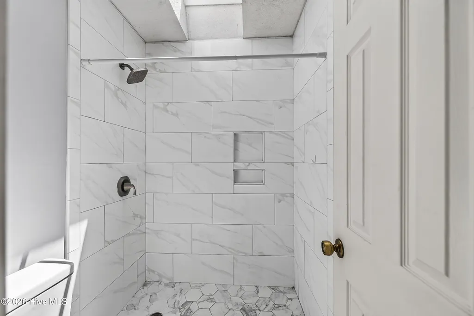
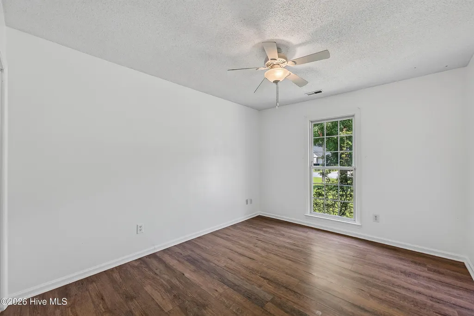
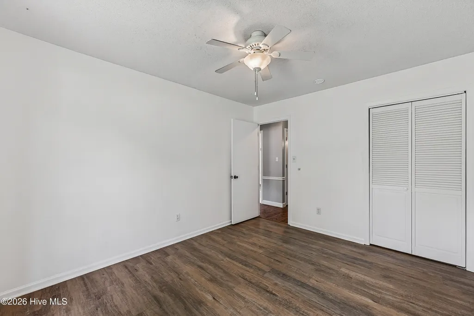
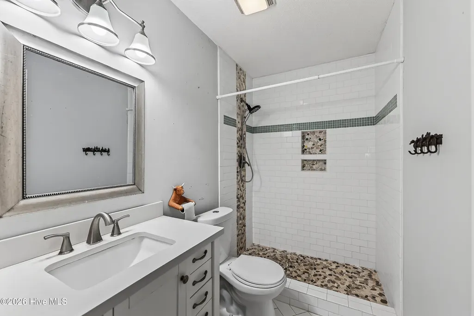
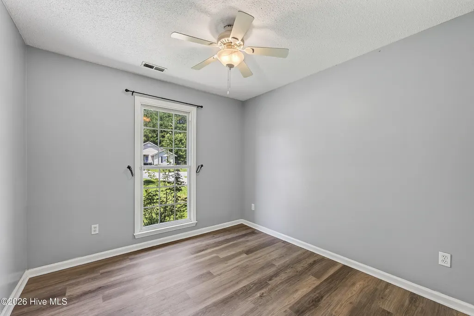
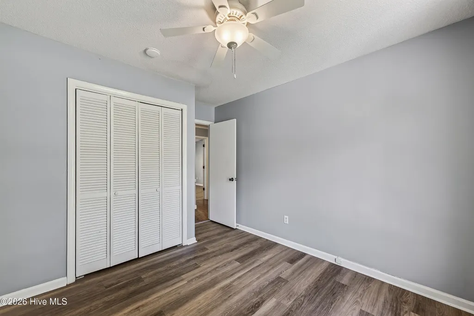
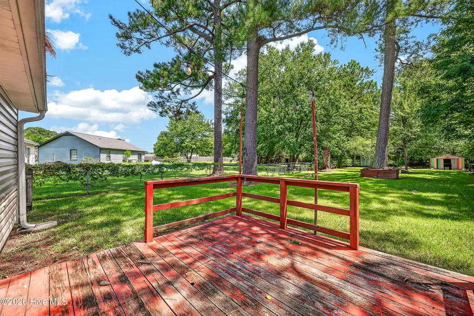
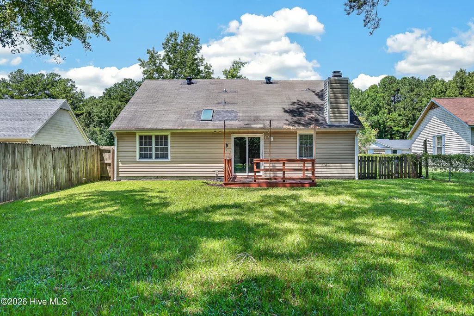
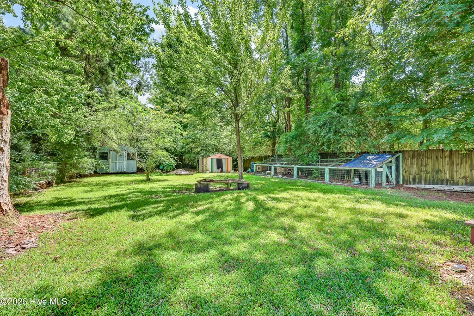
Welcome to 116 Hunting Green Drive, where comfort, convenience, and charm come together! Located just outside city limits while still being conveniently close to shopping, restaurants, and dining, this home offers the best of both worlds. As you enter through the front door, you're greeted by an abundance of natural light and generously sized rooms with good-sized windows throughout. From the living room, you flow into the dining room and then into the kitchen, where even more natural light pours in through the sliding glass door overlooking the beautiful backyard. The living room features tall built-in bookshelves, offering plenty of space to showcase your favorite books, décor, and personal touches. Both bathrooms have been updated with tile, and two of the bedrooms feature new flooring. With no carpet throughout the home, this property offers an easy-to-maintain layout. The primary bathroom offers another special touch with a skylight above the shower, bringing in even more natural light and creating a bright, inviting space to start or end your day. Outside, you'll find a generously sized lot with plenty of room to enjoy, along with mature trees that provide beautiful natural shade. The backyard offers a peaceful outdoor setting while still keeping you close to all the conveniences you need. Located just outside the city limits and close to shopping, restaurants, and dining, 116 Hunting Green Drive is a home you won't want to miss! Schedule your showing today and come see all this home has to offer before it's off the market!
| Price History |
|---|
General Features
| Taxes | 1489.21 |
|---|---|
| Cooling | Central Air |
| Elementary School | Summersill |
| Lot Size Square Feet | 15682.0 |
| Lease Considered Y/N | No |
| Lot Size Units | Acres |
| Accessibility | None |
| Security Features | Smoke Detector(s) |
| Patio/Porch Features | Deck,Porch |
| Legal Description | DEERFIELD 1B L1 |
| Levels | One |
| Structure Type | Wood Frame,Stick Built |
| New Construction | No |
| Appliances | Electric Oven,Electric Cooktop,Built-In Microwave,Refrigerator,Dishwasher |
| Middle/Junior High School | Jacksonville Commons |
| View | See Remarks |
| Year Built | 1986 |
| Living Area | 1244.0 |
| Parcel Number | 338a-222 |
| Operating Expense | 0.0 |
| County | Onslow |
| Property Subtype | Single Family Residence |
| Other Structures | Storage |
| Close Price | 227000.0 |
| Carport Y/N | No |
| Property Type | Residential |
| Home Warranty Y/N | No |
| Utilities | Water Available |
| Subdivision Name | Deerfield |
| Tax Year | 2026 |
| Total Rooms | 6 |
| In City Limits? (Y/N) | No |
| Buyer Financing | VA |
| Standard Status | Closed |
| City | Jacksonville |
| High School | Jacksonville |
| Garage Spaces | 1.0 |
| Status | Closed |
| Roof | Shingle |
| Possession | Close Of Escrow,At Closing |
| Zoning | R-5 |
| Full Baths | 2 |
| Heating | Wood,Heat Pump |
| Attached Garage | Yes |
| Tax Assessed Value | 227360 |
| Construction Materials | Brick,Vinyl Siding,Wood Frame |
| Carport Spaces | 0.0 |
| Garage Y/N | Yes |
| Living Area Units | Square Feet |
| Directions | From western blvd take a right onto gumbranch then a right into hunting green drive and hoke is on the right |
| Land Lease Y/N | No |
| HOA | No |
| Property Attached Y/N | No |
| High School District | Onslow |
Interior Features
| Water Heater | Electric |
|---|---|
| Basement (Y/N) | No |
| Master Bed Level | Primary Living Area |
| Heating Y/N | Yes |
| SmokingYN | No |
| Total Baths | 2 |
| Air Conditioning Y/N | Yes |
| Interior Amenities | Ceiling Fan(s) |
| Total Bedrooms | 3 |
| Room Type | Living Room,Dining Room,Master Bedroom,Bedroom 1,Bedroom 2,Dining Area |
| Total Stories | 1 |
| Entry Level | 1 |
| Living Area Range | 1200 - 1399 |
| Flooring | Tile |
| Fireplace Y/N | Yes |
Exterior Features
| Building Area Total | 1244.0 |
|---|---|
| Road Frontage Type | Paved |
| Exterior Finish | Brick,Vinyl Siding |
| Spa | No |
| Crops Included Y/N | No |
| Frontage Type | See Remarks |
| Foundation Details | Slab |
| Showing Instructions | Appt Required,Lockbox,Vacant2 |
| Horse Y/N | No |
| Lot Size Acres | 0.36 |
| Lot Dimensions | X |
| ModificationTimestamp | 2026-09-17T15:25:07.728Z |
| Fencing | Fenced |
| Lot Size Area | 0.36 |
| Parking Features | Concrete |
| Water Source | Community Water |
| Total Parking | 1.0 |
| Road Surface Type | Paved |
| Waterfront Y/N | No |
Amenities
- Foreclosure
- Views
- Short Sale
- New Construction
- Adult 55+
- Lease To Own
- No HOA Fees
- Furnished
- Primary On Main
- Air Conditioning
- Seller Finance
- Green
- Fixer Upper
- Horse
- Golf
- Fireplace
- Deck
- Garage
- Basement
- Pool
Property vs Single Family Average in 28546
Price
Taxes
Year Built
 All information deemed reliable but not guaranteed. All properties are subject to prior sale, change or withdrawal. Neither listing broker(s) or information provider(s) shall be responsible for any typographical errors, misinformation, misprints and shall be held totally harmless. Listing(s) information is provided for consumer's personal, non-commercial use and may not be used for any purpose other than to identify prospective properties consumers may be interested in purchasing. The data relating
