
Sold





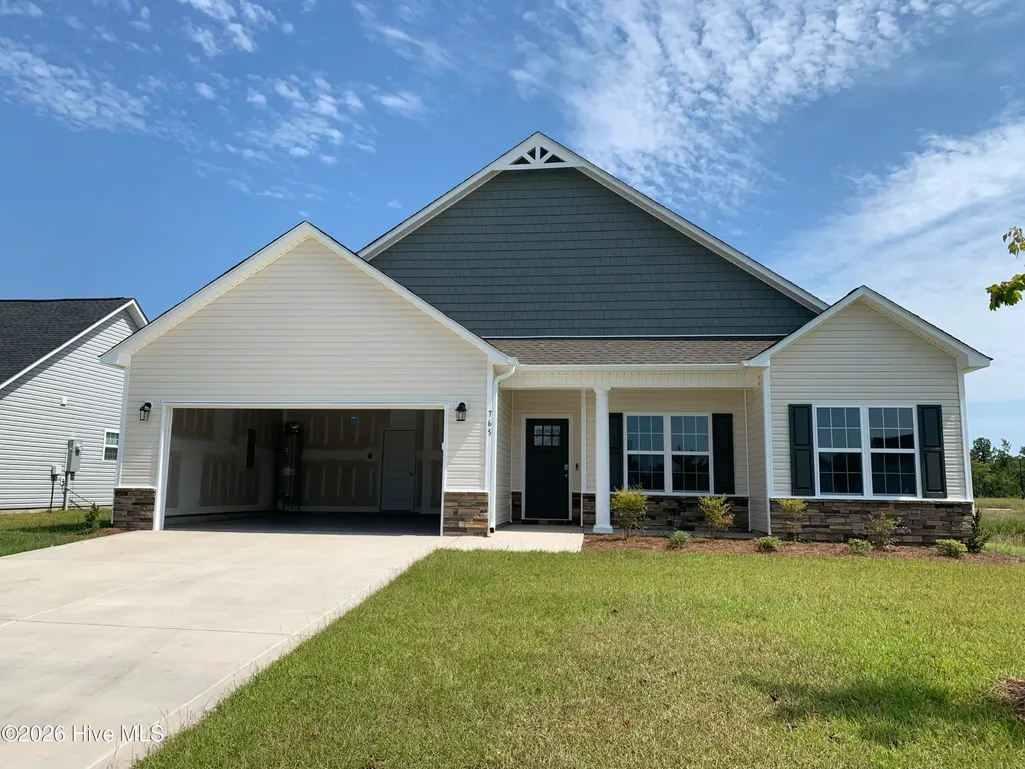
Address
765 Regiment Road, Jacksonville, NC
Price
$ 333,000
Property Attributes
- MLS#100574240
- TypeSingle Family
- Listing Status Closed
- CountyONSLOW
- CityJacksonville
- AreaOnslow Bay
- NeighborhoodJacksonville
- Zip28546
- StyleSingle Family Residence
- Year Built2026
- Price$ 333,000
- Bedrooms4
- Full Bathrooms2
- Half Bathrooms0
- Sqr Footage1766
- Lot Size0.22 Acres
Data Source:
Jacksonville NC MLS - NCRMLS
Property Description
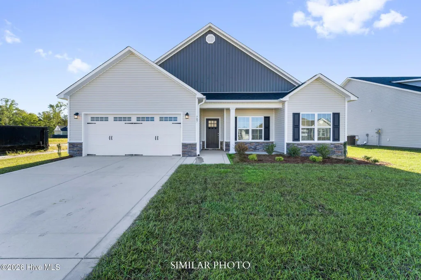
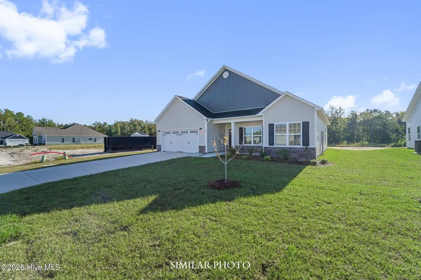
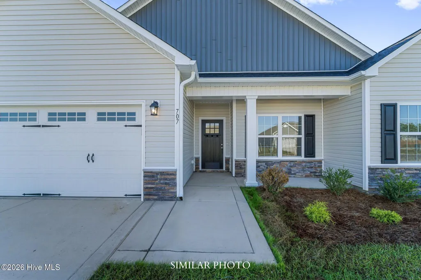
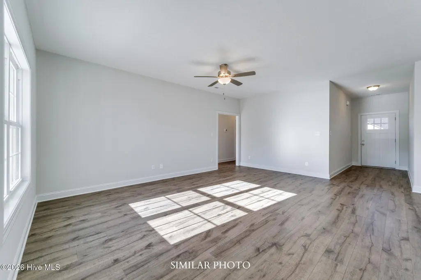
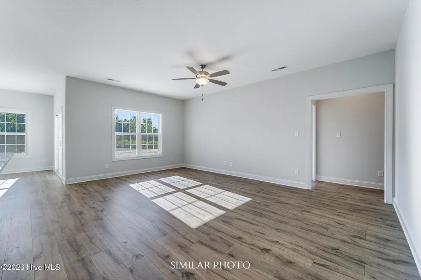
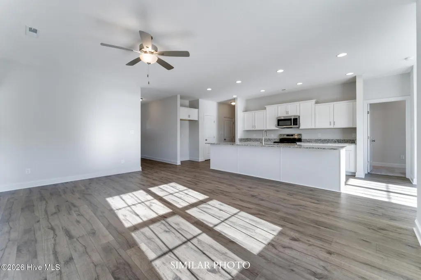
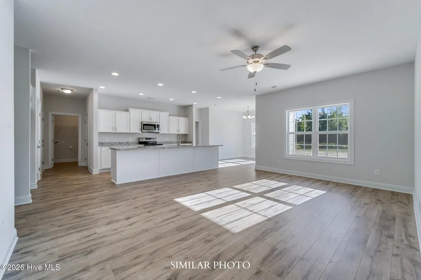
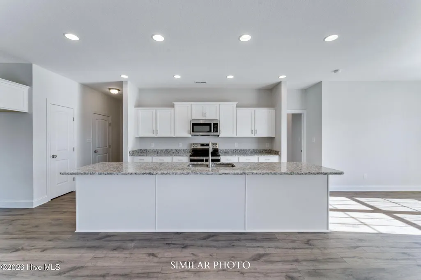
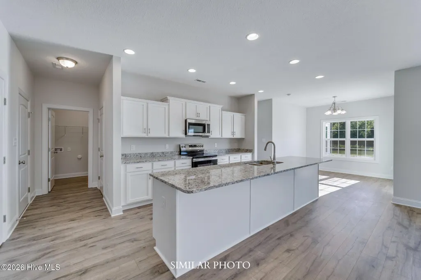
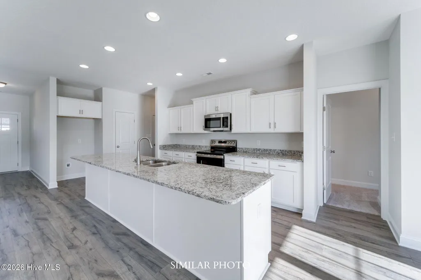
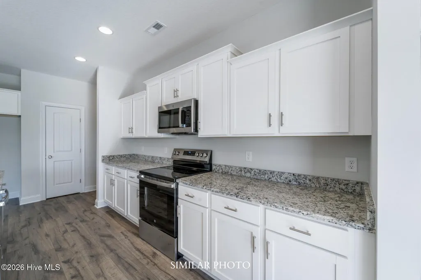
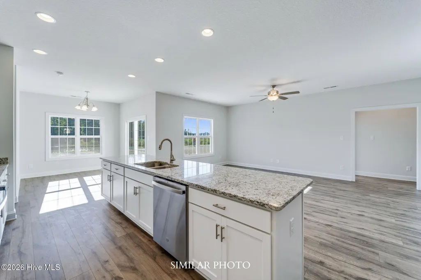
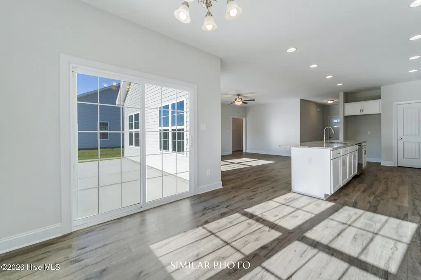
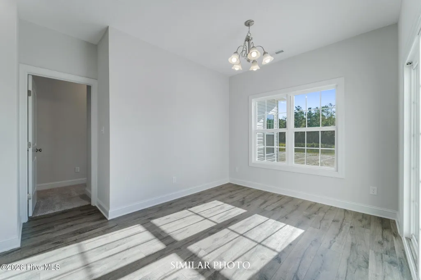
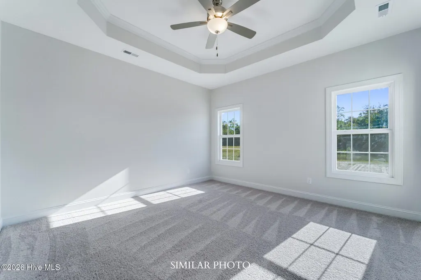
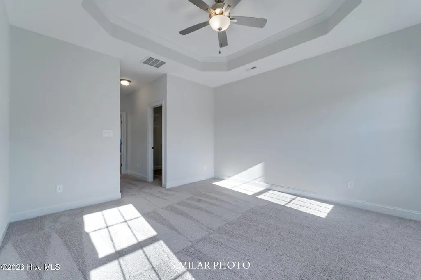
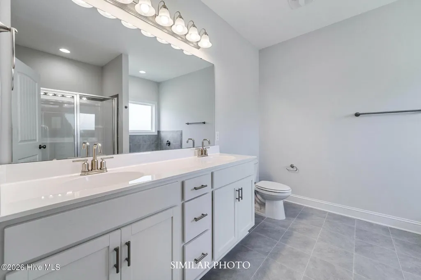
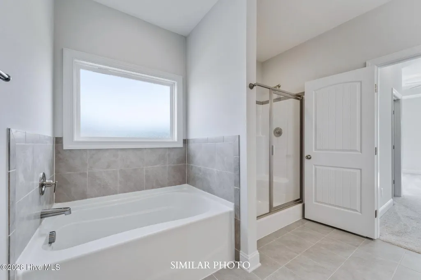
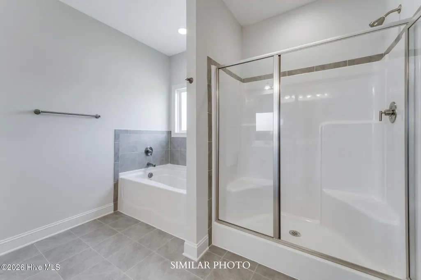
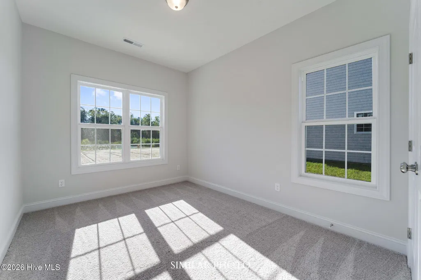
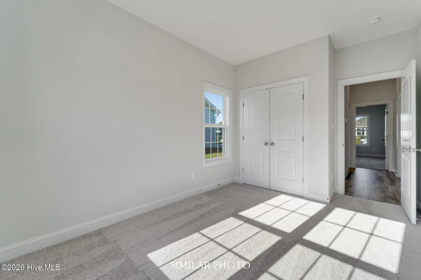
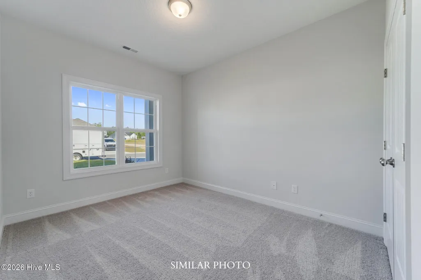
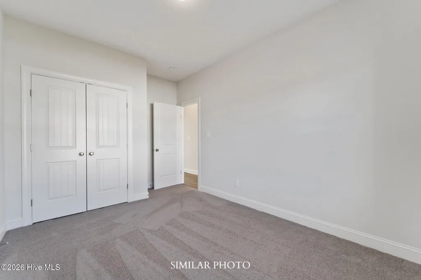
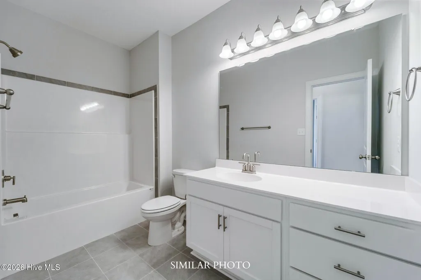
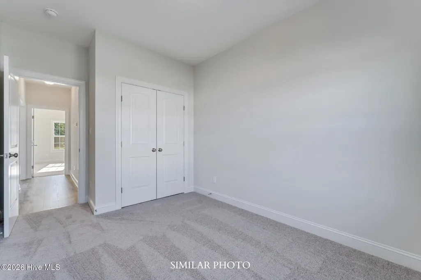
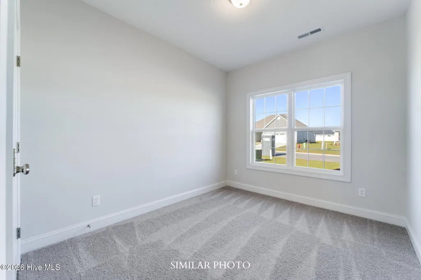
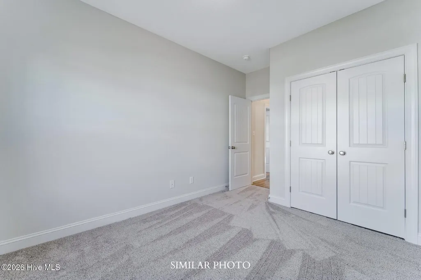
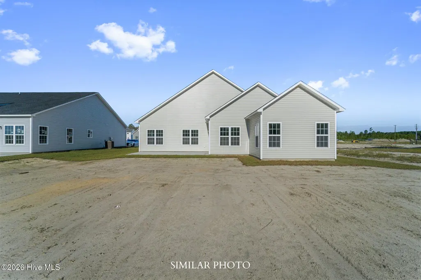
Welcome to the highly desired & popular community of Onslow Bay. Brand new construction built by Onslow County's most trusted & preferred builder. Onslow Bay is a hot spot, 3 miles to MCB Camp Lejeune's Piney Green gate, 14 miles to New River Air Station & minutes to area schools, shopping & dining. This beautiful neighborhood is sure to impress, complete with a clubhouse area & community pool. Welcome to the Shiloh - an inviting and well-designed single-level home offering approximately 1,727 heated square feet, featuring 4 bedrooms and 2 bathrooms. Step inside to a spacious, open-concept layout that provides a natural flow from the living area to the kitchen and dining space, perfect for both everyday living and entertaining. The kitchen includes ample counter space, functional design elements, and plenty of room to gather. The primary suite is thoughtfully placed for privacy and comfort, featuring a sizable walk-in closet and an en-suite bathroom with modern finishes. Three additional bedrooms offer versatility for guests, remote work, or hobbies. With its balanced layout, comfortable design, and timeless appeal, the Shiloh floor plan offers flexibility to suit a variety of lifestyles. Come see how this home can meet your needs; both now and in the future. NOTE: Floor plan renderings are similar and solely representational. Measurements, elevations, and specs may vary in final construction. Limited selections for buyer to choose. Call L/A to verify.
| Price History |
|---|
General Features
| Cooling | Central Air |
|---|---|
| Elementary School | Silverdale |
| Lot Size Square Feet | 9583.0 |
| Lease Considered Y/N | No |
| Lot Size Units | Acres |
| Patio/Porch Features | Patio,Porch |
| Legal Description | L793 S5 PHA PARADISE POINT AT ONSLOW BAY |
| Levels | One |
| Structure Type | Wood Frame,Stick Built |
| New Construction | Yes |
| Appliances | Built-In Microwave,Range,Dishwasher |
| Virtual Tour | https://view.paradym.com/idx/Shiloh/4941051 |
| Middle/Junior High School | Hunters Creek |
| View | See Remarks |
| Year Built | 2026 |
| Living Area | 1766.0 |
| Parcel Number | 1127e-563 |
| Operating Expense | 0.0 |
| Association Name | Onslow Bay HOA |
| County | Onslow |
| Property Subtype | Single Family Residence |
| Close Price | 333000.0 |
| Carport Y/N | No |
| Property Type | Residential |
| Assoc Fee Paid Per | Annually |
| Home Warranty Y/N | No |
| Utilities | Other |
| Subdivision Name | Onslow Bay |
| Tax Year | 2025 |
| Total Rooms | 7 |
| In City Limits? (Y/N) | No |
| Association Amenities | Clubhouse,Community Pool,Maintenance Common Areas |
| Buyer Financing | VA |
| Standard Status | Closed |
| City | Jacksonville |
| High School | White Oak |
| Garage Spaces | 2.0 |
| Status | Closed |
| Roof | Shingle |
| Possession | Close Of Escrow,At Closing |
| HOA Fee | 375.0 |
| Zoning | R-10 |
| Full Baths | 2 |
| Heating | Electric,Heat Pump |
| Attached Garage | Yes |
| Tax Assessed Value | 70000 |
| Construction Materials | Vinyl Siding,Wood Frame |
| Carport Spaces | 0.0 |
| Garage Y/N | Yes |
| Living Area Units | Square Feet |
| Directions | Piney Green to Rocky Run Rd,right into Towne Pointe (Old Towne Pointe Blvd),left on Onslow Bay Drive,right onto Old Towne Point Blvd; Left onto Big August Way. Right onto Regiment Rd. |
| Land Lease Y/N | No |
| HOA | Yes |
| Property Attached Y/N | No |
| High School District | Onslow |
Interior Features
| Basement (Y/N) | No |
|---|---|
| Master Bed Level | Primary Living Area |
| Heating Y/N | Yes |
| SmokingYN | No |
| Total Baths | 2 |
| Air Conditioning Y/N | Yes |
| Interior Amenities | Walk-in Closet(s),Tray Ceiling(s),Kitchen Island,Ceiling Fan(s),Pantry,Walk-In Closet(s) |
| Total Bedrooms | 4 |
| Room Type | Living Room,Dining Area,Dining Room,Master Bedroom,Bedroom 2,Bedroom 3,Bedroom 4 |
| Total Stories | 1 |
| Entry Level | 1 |
| Living Area Range | 1600 - 1799 |
| Fireplace Y/N | No |
Exterior Features
| Building Area Total | 1766.0 |
|---|---|
| Road Frontage Type | Maintained |
| Exterior Finish | Vinyl Siding |
| Spa | No |
| Crops Included Y/N | No |
| Frontage Type | See Remarks |
| Foundation Details | Slab |
| Showing Instructions | Vacant2 |
| Horse Y/N | No |
| Lot Size Acres | 0.22 |
| Lot Dimensions | 75 x 125 x 75 x 125 |
| ModificationTimestamp | 2026-09-18T17:05:35.081Z |
| Fencing | None |
| Lot Size Area | 0.22 |
| Parking Features | Concrete |
| Water Source | Public |
| Total Parking | 2.0 |
| Waterfront Y/N | No |
Amenities
- Foreclosure
- Views
- Short Sale
- New Construction
- Adult 55+
- Lease To Own
- No HOA Fees
- Furnished
- Primary On Main
- Air Conditioning
- Seller Finance
- Green
- Fixer Upper
- Horse
- Golf
- Fireplace
- Deck
- Garage
- Basement
- Pool
Property vs Single Family Average in 28546
Price
Year Built
 All information deemed reliable but not guaranteed. All properties are subject to prior sale, change or withdrawal. Neither listing broker(s) or information provider(s) shall be responsible for any typographical errors, misinformation, misprints and shall be held totally harmless. Listing(s) information is provided for consumer's personal, non-commercial use and may not be used for any purpose other than to identify prospective properties consumers may be interested in purchasing. The data relating
