



Address
128 Missie Cove Lane, Sneads Ferry, NC
Price
$ 1,559,900
Property Attributes
- MLS#100551847
- TypeSingle Family
- Listing Status Active
- CountyONSLOW
- CitySneads Ferry
- AreaNot In Subdivision
- NeighborhoodSneads Ferry
- Zip28460
- StyleSingle Family Residence
- Year Built2027
- Taxes$ 1638
- Price$ 1,559,900
- Bedrooms3
- Full Bathrooms2
- Half Bathrooms1
- Sqr Footage3028
- Lot Size3.6 Acres
Data Source:
Jacksonville NC MLS - NCRMLS
Property Description
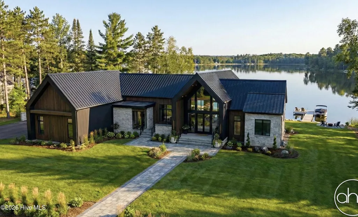
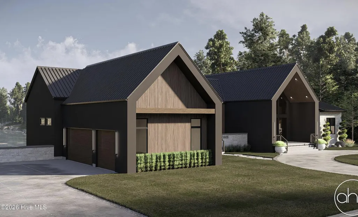
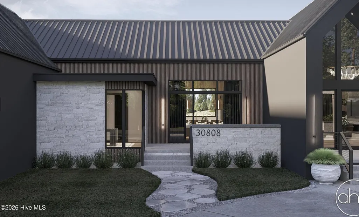
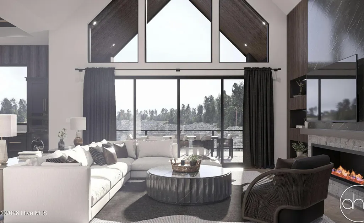
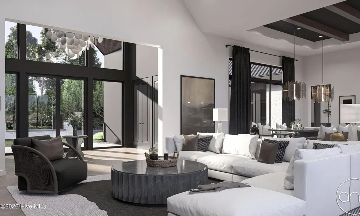
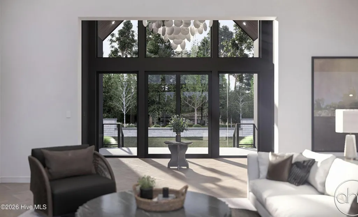
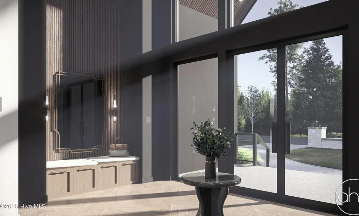
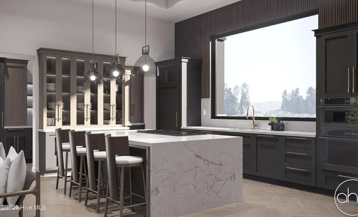
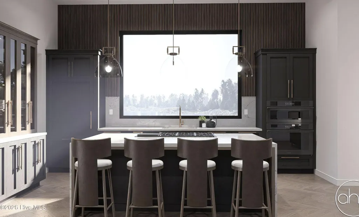
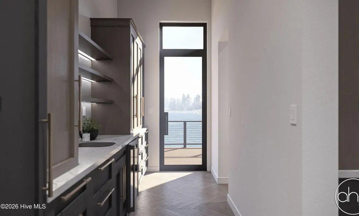
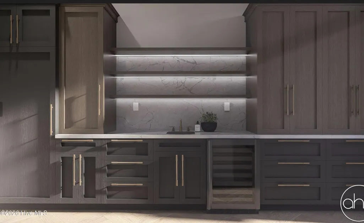
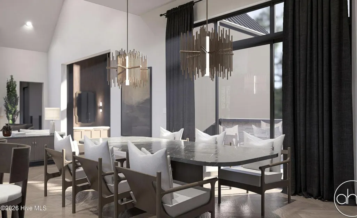
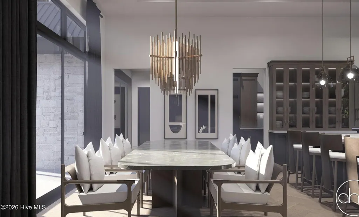
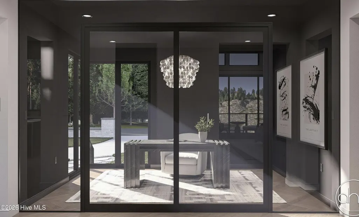
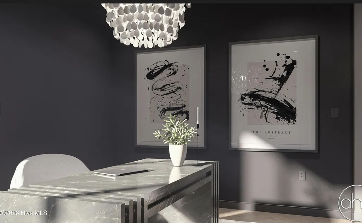
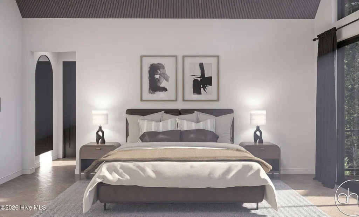
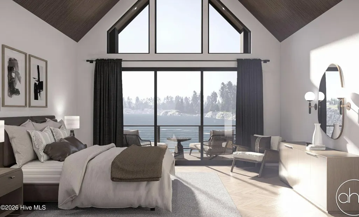
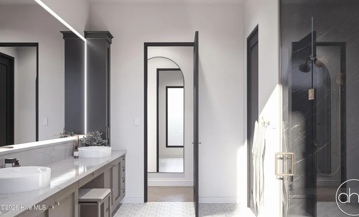
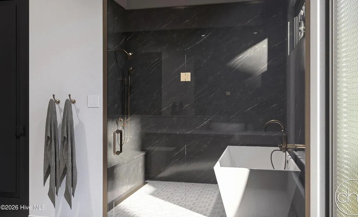
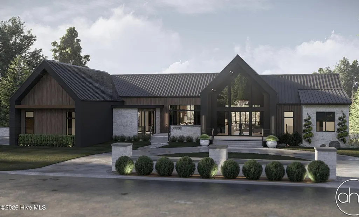
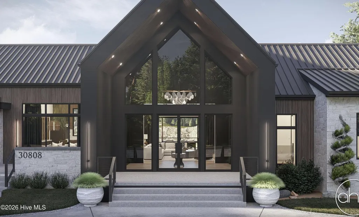
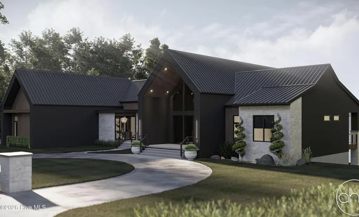
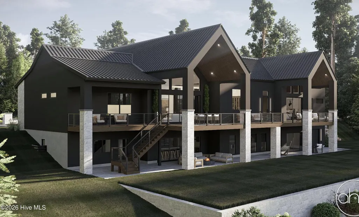
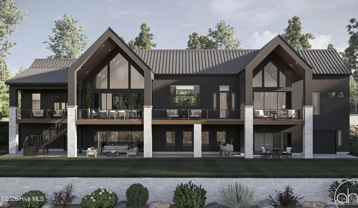
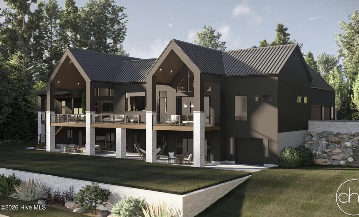
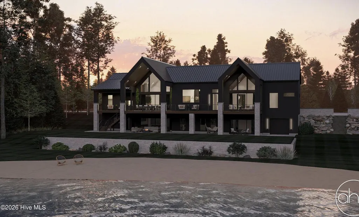
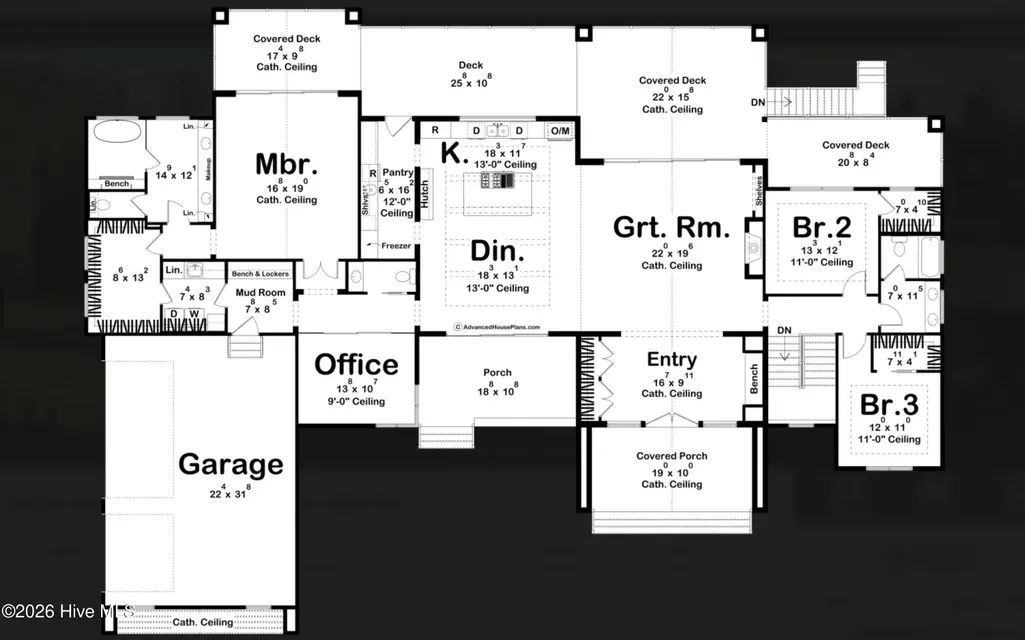
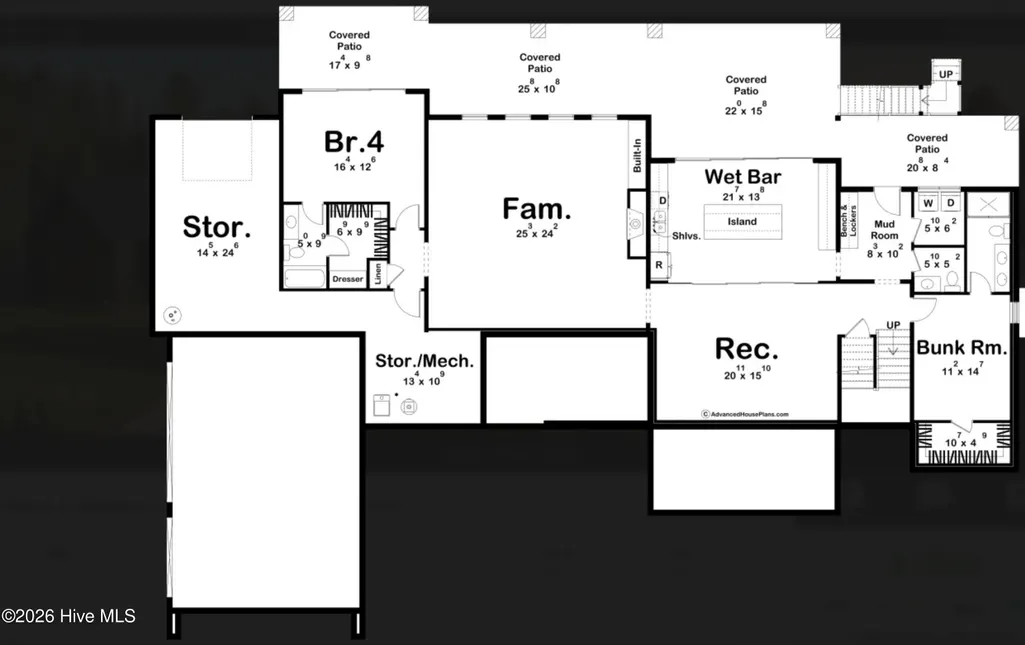
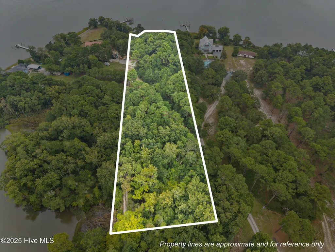
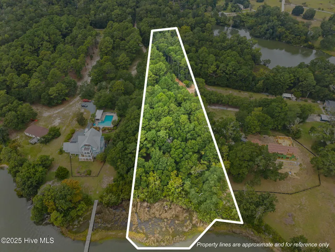
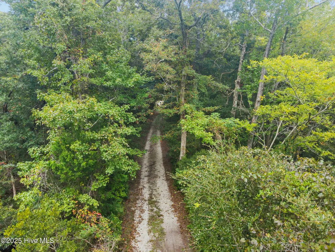
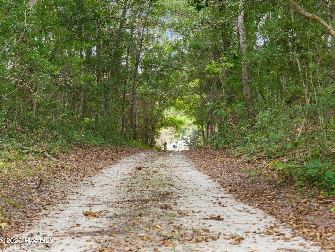
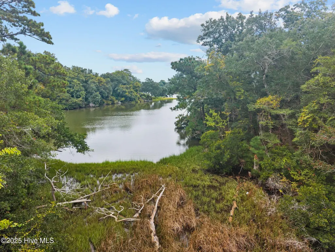
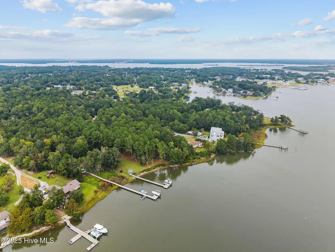
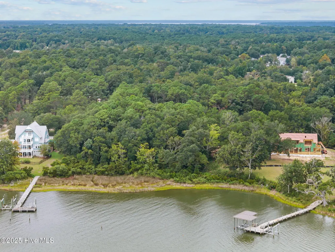
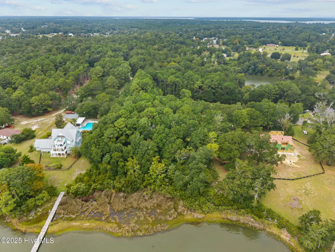
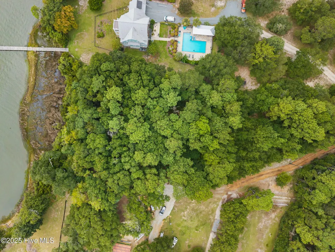
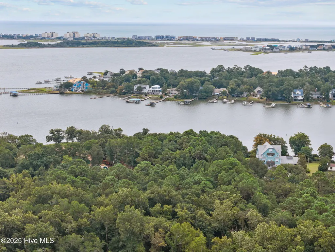
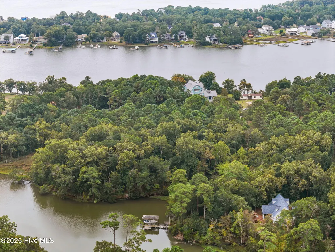
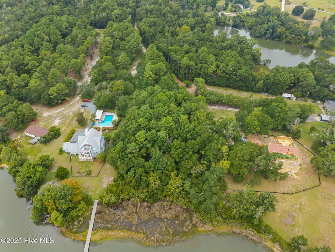
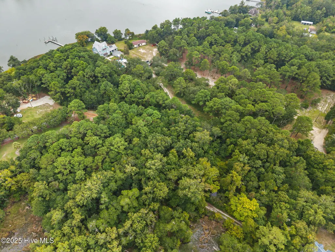
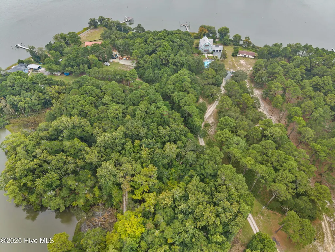
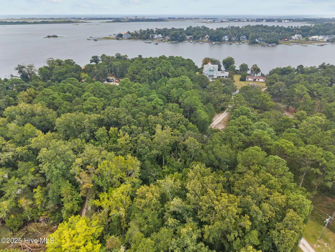
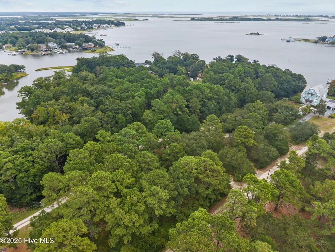
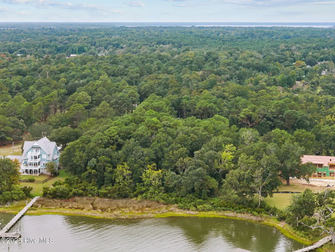
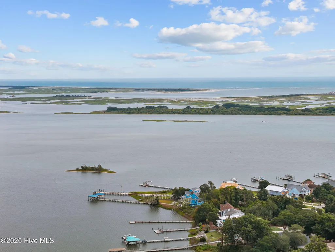
Discover a truly rare waterfront sanctuary in Sneads Ferry: this 3.6-acre private, wooded lot is exceptionally wide and offers direct deep-water access. Towering pines frame breathtaking views of the Intracoastal Waterway, with gentle breezes and shimmering sunlight creating an unparalleled sense of calm. Nestled in seclusion, this hidden gem is the perfect canvas for your custom estate. Imagine waking each morning to the rustle of trees and water vistas at your doorstep. The lot's generous proportions allow for a winding driveway through the woods, a private dock, gardens, expansive porches, and outdoor spaces designed for your lifestyle. Enjoy boating and fishing right from your backyard, exploring the Intracoastal Waterway and the Atlantic Ocean beyond. The wooded acreage provides unmatched privacy for personalized features like fire pits, a pool, trails, or entertaining pavilions overlooking the water. Just a short drive from Topsail Island beaches, North Shore Country Club golf, Sneads Ferry conveniences, and Jacksonville, it blends peaceful retreat with everyday accessibility. This exceptional property empowers you to build the home of your dreams. The attached rendering illustrates one elegant coastal-inspired possibility, with graceful lines harmonizing with nature. This is just a potential rendering; meet with our builder to fully explore and customize every aspect of your build—traditional, modern, or luxurious low-country style. Note that pricing does not include the basement as depicted, offering flexibility for your foundation and additional space needs. This rare waterfront lot represents a once-in-a-lifetime opportunity to create your private sanctuary and legacy estate. Start building your dream today.
| Elementary School | Middle School | High School |
|---|---|---|
| Dixon Elementary School | Dixon Middle School | Dixon High School |
| Price History | |
|---|---|
| 1/29/2026 | Listed $1,570,000 |
| 3/11/2026 | 1$1,559,900 |
General Features
| Living Area | 3028.0 |
|---|---|
| Heating | Propane,Fireplace(s),Electric,Heat Pump |
| Cooling | Central Air |
| Utilities | Water Available |
| Possession | Close Of Escrow,At Closing |
| Roof | Architectural Shingle |
| Zoning | R-30M |
| Garage Spaces | 3.0 |
| Patio/Porch Features | Deck,Front Porch |
| Construction Materials | Wood Siding,Wood Frame |
| Year Built | 2027 |
| View | Creek,Water,Creek/Stream |
| Levels | One |
| Property Subtype | Single Family Residence |
| Tax Year | 2025 |
| Taxes | 1638.16 |
| Parcel Number | 778-31.4 |
| Waterfront Features | Deeded Waterfront |
| County | Onslow |
| Operating Expense | 0.0 |
| New Construction | Yes |
| Property Type | Residential |
| In City Limits? (Y/N) | No |
| HOA | No |
| Attached Garage | Yes |
| Subdivision Name | Not In Subdivision |
| Garage Y/N | Yes |
| Total Rooms | 14 |
| Full Baths | 2 |
| Status | Active |
| Directions | From Four Corners take Hwy 172 towards the back gate. Right on Sneads Ferry Rd. Continue on Peru Rd. Right onto Hill Ln. Right onto Seabird Ln. Seabird Ln. becomes Riley Lewis Rd. Left onto Missive C |
| High School | Dixon |
| City | Sneads Ferry |
| High School District | Onslow |
| Lot Size Units | Acres |
| Lot Size Square Feet | 156816.0 |
| Carport Spaces | 0.0 |
| Carport Y/N | No |
| Elementary School | Dixon |
| Property Attached Y/N | No |
| Land Lease Y/N | No |
| Home Warranty Y/N | No |
| Middle/Junior High School | Dixon |
| Lease Considered Y/N | No |
| Virtual Tour | https://youtu.be/x8A6YEM6s4s?si=QLCupG6Unis8Cb1b |
| Structure Type | Wood Frame,Stick Built |
| Living Area Units | Square Feet |
| Standard Status | Active |
| Tax Assessed Value | 250100 |
| Tax Lot | 3 |
| Legal Description | L3 M C Yopp Sr 1522 |
Interior Features
| Interior Amenities | Master Downstairs,High Ceilings,Entrance Foyer,Mud Room,Kitchen Island,Gas Log |
|---|---|
| Total Fireplaces | 1 |
| Fireplace Features | Gas Log |
| Master Bed Level | Primary Living Area |
| Total Stories | 1 |
| Basement (Y/N) | No |
| Air Conditioning Y/N | Yes |
| Heating Y/N | Yes |
| Fireplace Y/N | Yes |
| Half Baths | 1 |
| Total Bedrooms | 3 |
| Entry Level | 1 |
| Room Type | Great Room,Dining Area,Other,Dining Room,Master Bedroom,Bathroom 1,Bedroom 2,Bedroom 3,Bathroom 2,Bathroom 3,Office,Laundry |
| Total Baths | 3 |
| Living Area Range | 3000 - 3499 |
| SmokingYN | No |
Exterior Features
| Exterior Finish | Stone Veneer,Wood Siding |
|---|---|
| Fencing | None |
| Parking Features | Garage Faces Side,Garage |
| Lot Features | Deeded Waterfront |
| Total Parking | 3.0 |
| Lot Size Area | 3.6 |
| Foundation Details | Crawl Space |
| Spa | No |
| Building Area Total | 3028.0 |
| Lot Dimensions | 174 x 857 x 34 x 90 x 67 x 45 x 884 |
| Lot Size Acres | 3.6 |
| Frontage Type | Creek,Bay/Harbor |
| Waterfront Y/N | Yes |
| Road Frontage Type | Not Maintained |
| Crops Included Y/N | No |
| Horse Y/N | No |
Amenities
- Foreclosure
- Views
- Short Sale
- New Construction
- Adult 55+
- Lease To Own
- No HOA Fees
- Furnished
- Primary On Main
- Air Conditioning
- Seller Finance
- Green
- Fixer Upper
- Horse
- Golf
- Fireplace
- Deck
- Garage
- Basement
- Pool
Property vs Single Family Average in 28460
Price
Taxes
Year Built
Visits
 All information deemed reliable but not guaranteed. All properties are subject to prior sale, change or withdrawal. Neither listing broker(s) or information provider(s) shall be responsible for any typographical errors, misinformation, misprints and shall be held totally harmless. Listing(s) information is provided for consumer's personal, non-commercial use and may not be used for any purpose other than to identify prospective properties consumers may be interested in purchasing. The data relating
