





Address
1 Burton Place, Jacksonville, NC
Price
$ 1,950,000
Property Attributes
- MLS#100515842
- TypeSingle Family
- Listing Status Active
- CountyONSLOW
- CityJacksonville
- AreaNot In Subdivision
- NeighborhoodJacksonville
- Zip28540
- StyleSingle Family Residence
- Year Built2001
- Taxes$ 8854
- Price$ 1,950,000
- Bedrooms4
- Full Bathrooms4
- Half Bathrooms1
- Sqr Footage5056
- Lot Size0.68 Acres
Data Source:
Jacksonville NC MLS - NCRMLS
Property Description
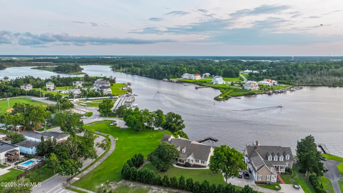
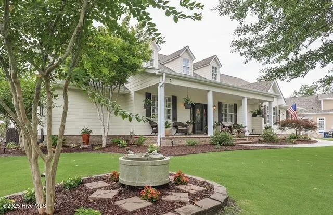
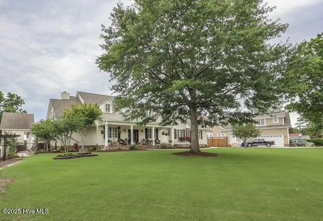
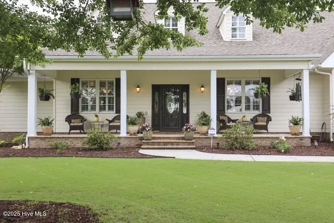
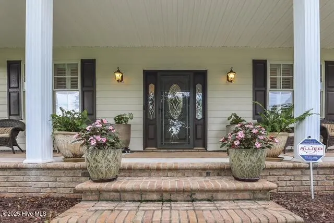
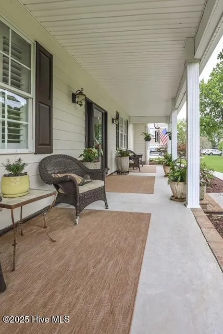
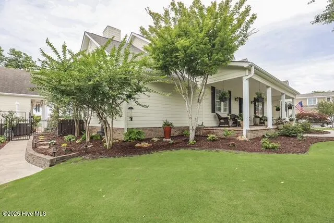
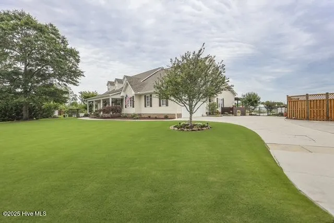
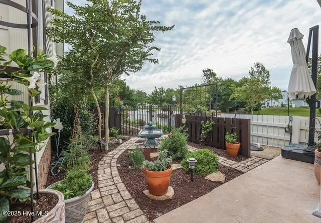
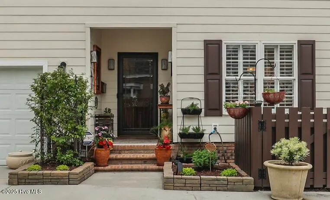
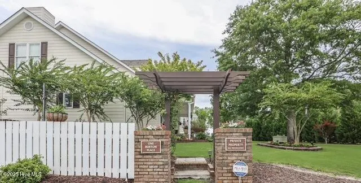
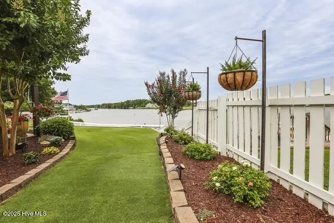
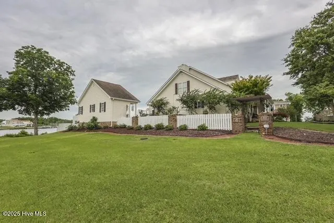
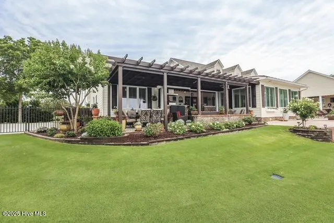
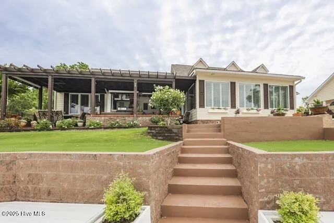
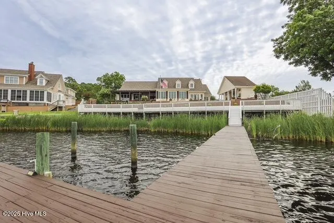
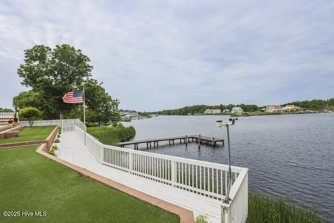
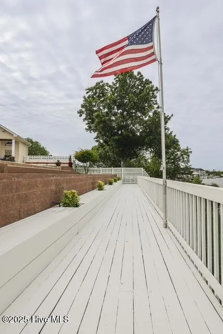
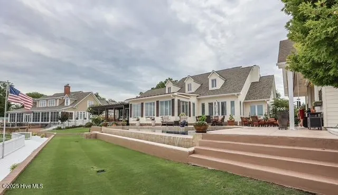
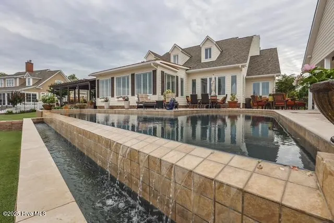
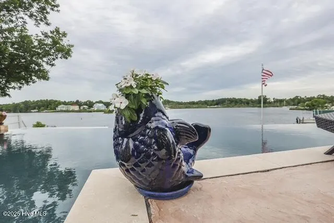
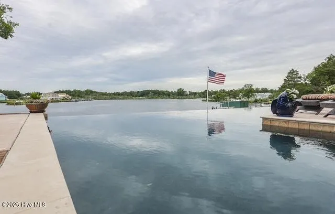
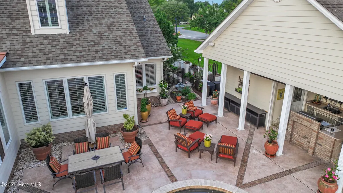
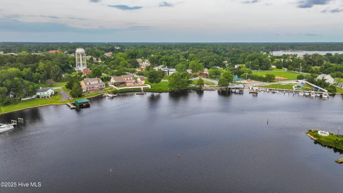
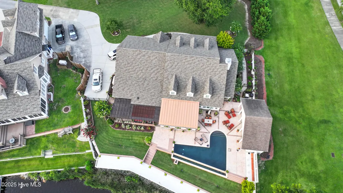
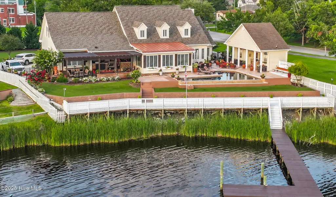
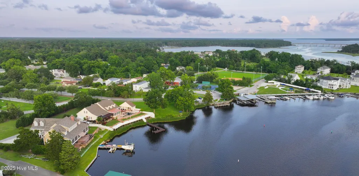
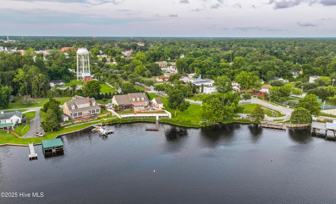
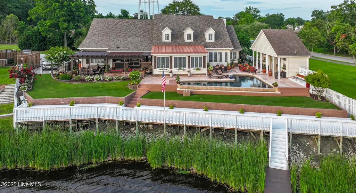
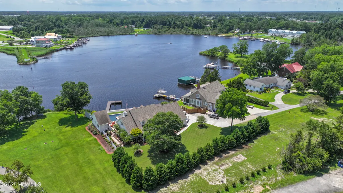
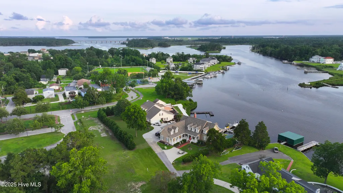
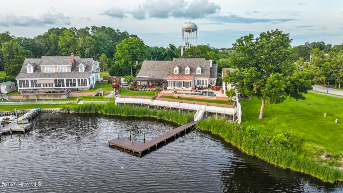
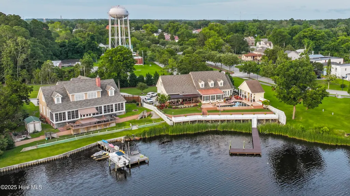
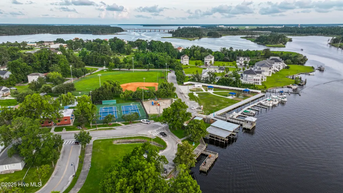
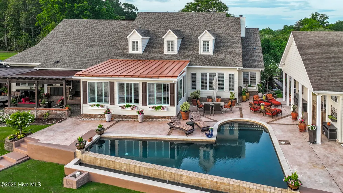
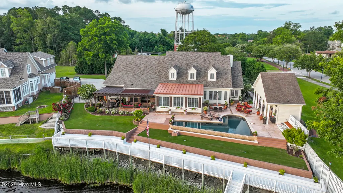
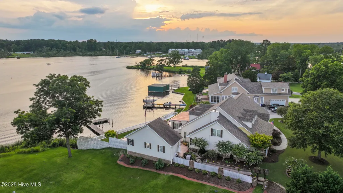
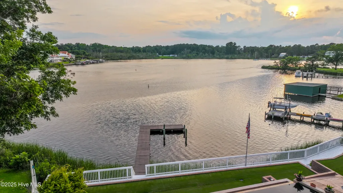
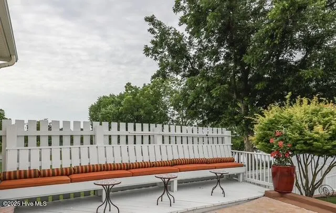
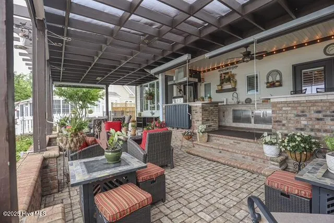
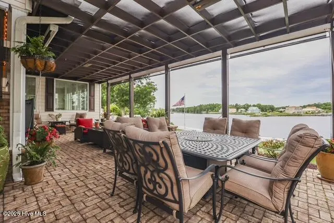
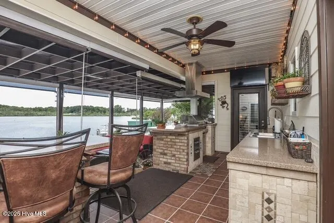
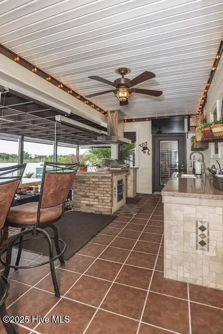
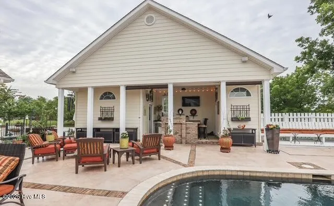
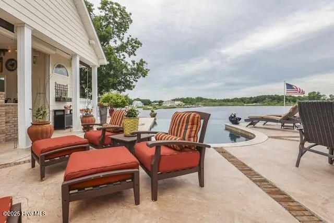
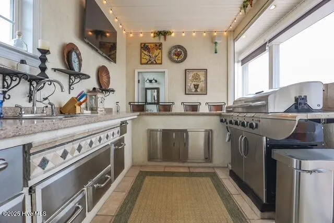
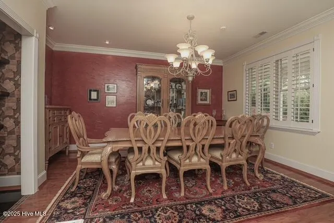
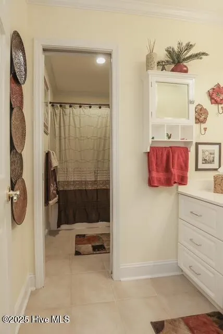
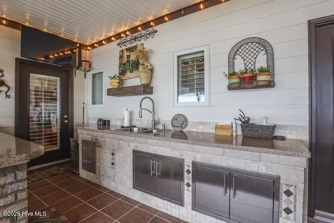
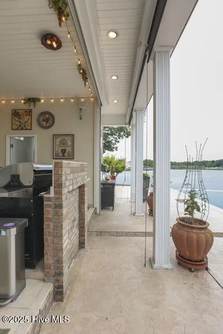
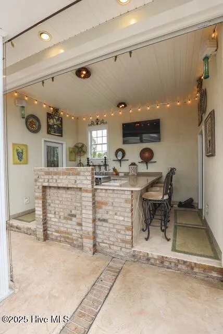
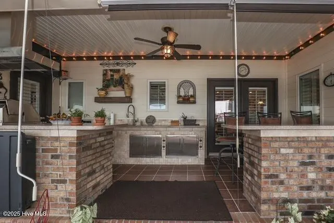
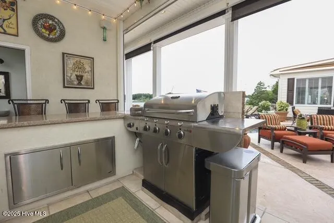
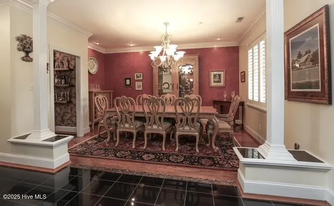
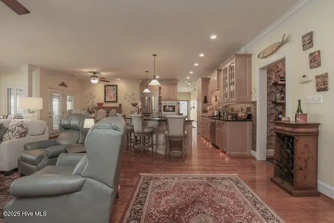
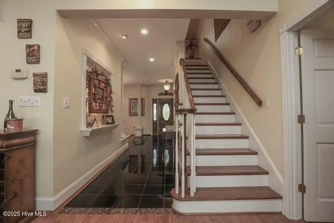
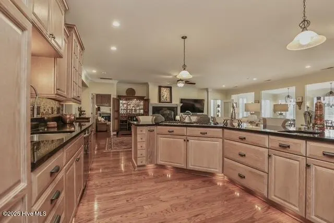
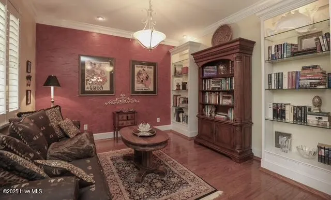
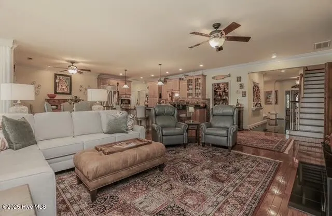
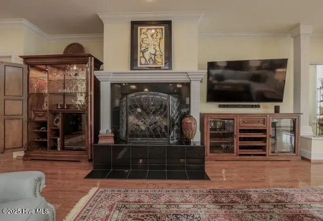
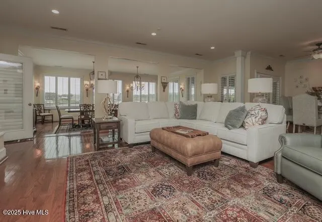
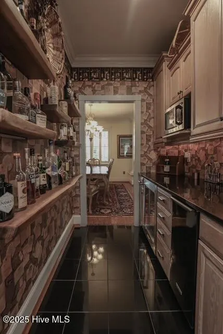
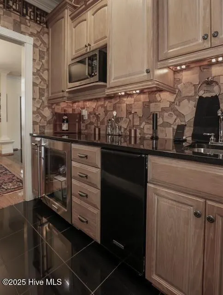
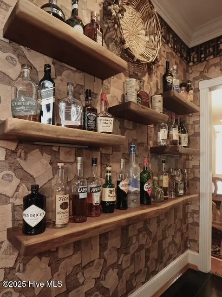
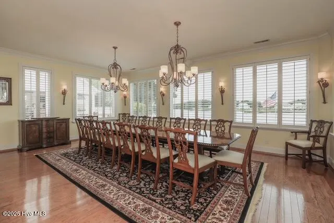
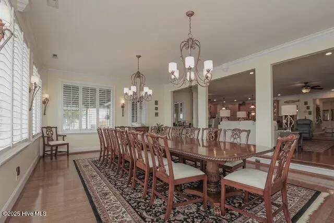
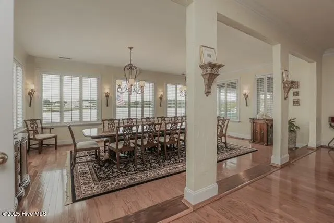
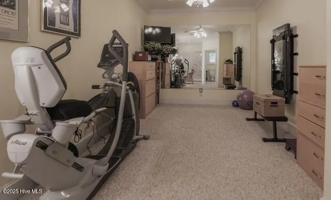
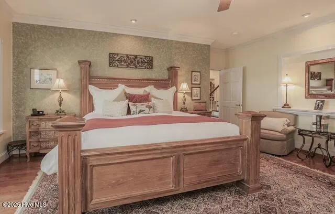
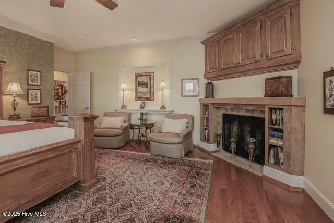
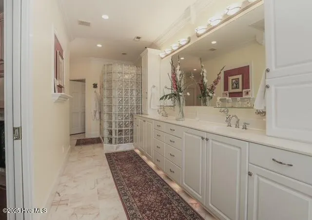
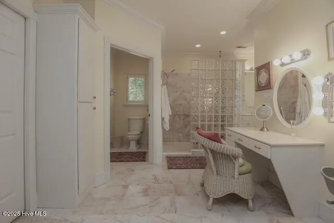
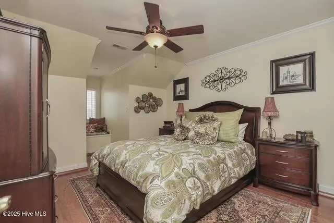
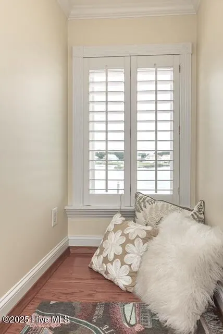
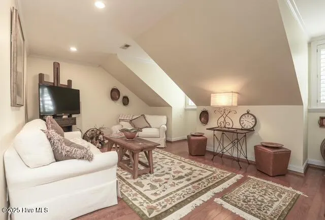
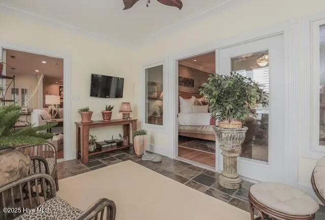
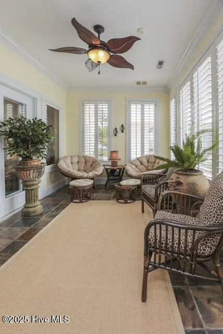
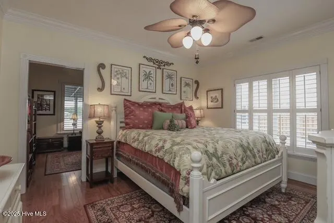
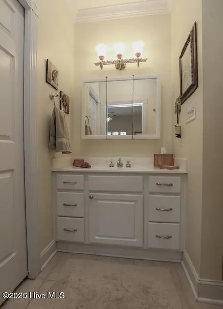
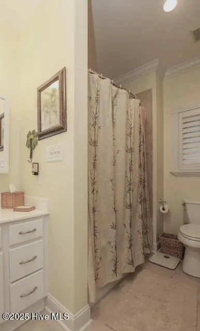
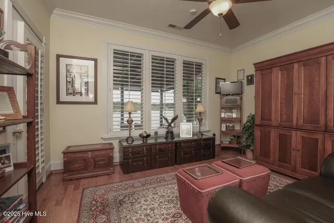
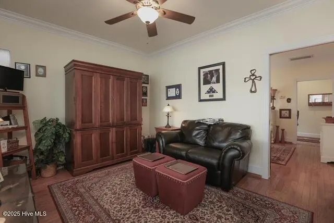
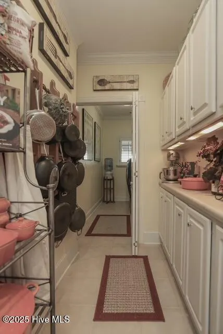
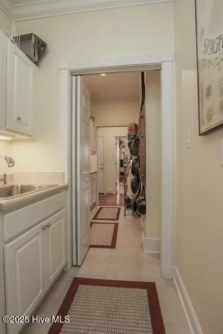
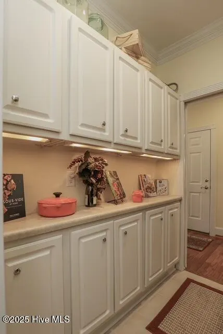
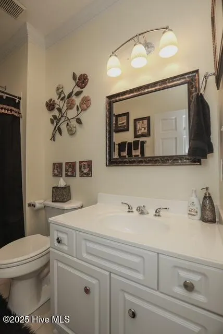
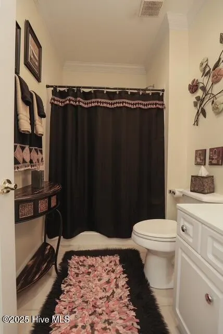
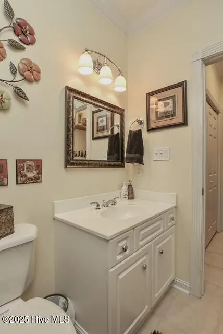
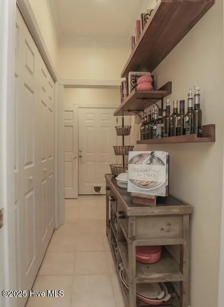
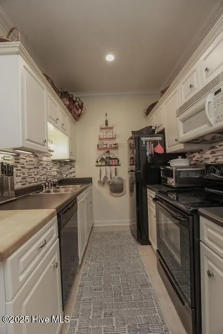
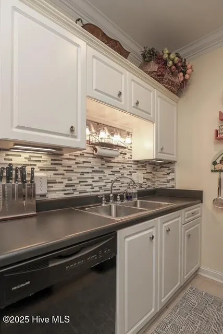
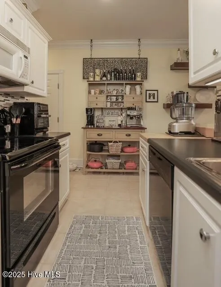
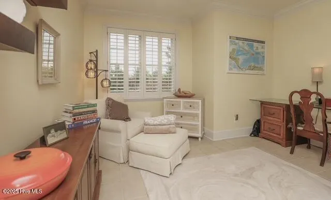
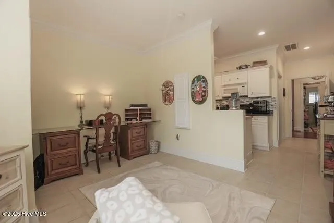
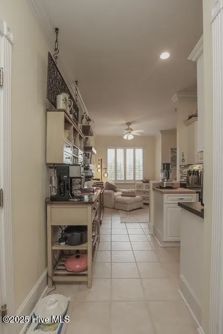
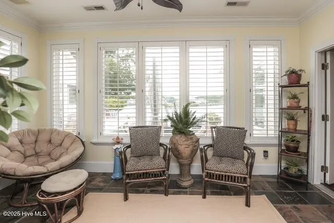
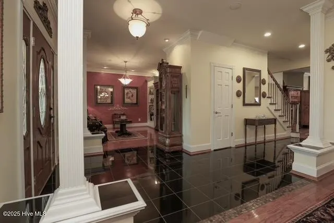
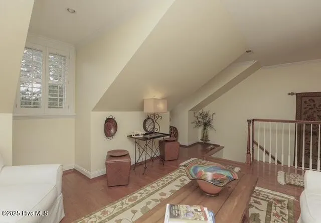
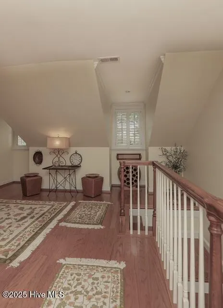
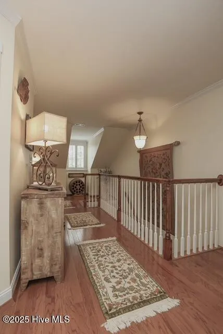
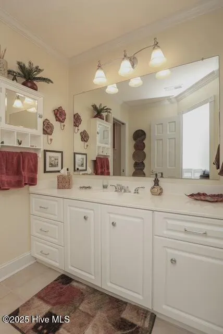
One of a kind, WATERFRONT home in Eastern NC! Nestled next to the picturesque downtown Riverwalk Park, this stunning property built on an elevated homesite that eliminates the need for flood insurance, ensuring peace of mind for years to come The outdoor oasis begins with a beautifully manicured Bermuda lawns, enhanced by an irrigation system sourced from the onsite well. The riverside entrance features elegant powder-coated iron gates, leading you to an extraordinary backyard that feels like a private resort. Dive into the exquisite inground Gunite infinity saltwater pool, or relax in the luxurious pool house complete with a bathroom, shower, big-screen television, and an inviting eating bar and grill. Enjoy the breathtaking river views from your 100 ft boardwalk, furnished with cozy bench seating and a private dock for your watercraft. This home is an entertainer's Dream! The expansive back porch features a stunning 36 ft arbor, perfect for gatherings. With ample seating capacity, a big-screen TV wall, and a well-equipped outdoor kitchen with a built-in grill, entertaining friends and family. Inside, you will discover over 5,000 heated square feet of exquisite living space. The riverside master suite offers a serene retreat complete with a gas fireplace, while additional features include a sunroom, a workout room, and three spacious bedrooms (one conveniently located downstairs). You'll also find a mother-in-law suite styled room, complete with a full bath, closet, and kitchen—ideal for guests or extended family. The heart of the home is a chef's dream kitchen, outfitted with a Bosch french door refrigerator, double wall ovens, and a spacious chef's pantry. Upper and lower cabinet lighting enhances the ambiance, while a large wet bar adjacent to the kitchen ensures you're always ready to host. Designed for modern living, with climate-controlled walk-in storage, and a whole-house generator, ensuring comfort in every season.
| Elementary School | Middle School | High School |
|---|---|---|
| Blue Creek Elementary School | Northwoods Park Middle School | Jacksonville High School |
| Price History | |
|---|---|
| 6/26/2025 | Listed $1,950,000 |
General Features
| Living Area | 5056.0 |
|---|---|
| Heating | Electric,Heat Pump |
| Cooling | Central Air |
| Utilities | Sewer Connected,Water Connected |
| Possession | Close Of Escrow,Negotiable,See Remarks,At Closing |
| Roof | Architectural Shingle,Shingle |
| Appliances | Gas Oven,Built-In Microwave,Built-In Gas Oven,Refrigerator,Ice Maker,Disposal,Dishwasher,Tankless Water Heater,Generator |
| Zoning | R-7 |
| Garage Spaces | 2.0 |
| Patio/Porch Features | Covered,Enclosed,Patio,Porch,Screened |
| Pool Features | In Ground |
| Security Features | Security System,Smoke Detector(s) |
| Construction Materials | Composition,Wood Frame |
| Year Built | 2001 |
| View | River |
| Stories Count | 2 |
| Levels | Two |
| Property Subtype | Single Family Residence |
| Tax Year | 2023 |
| Taxes | 8854.38 |
| Parcel Number | 411-240 |
| Waterfront Features | Bulkhead,Deeded Waterfront,Water Depth 4+ |
| County | Onslow |
| Operating Expense | 0.0 |
| New Construction | No |
| Property Type | Residential |
| In City Limits? (Y/N) | No |
| Association Amenities | None |
| HOA | No |
| Attached Garage | Yes |
| Subdivision Name | Not In Subdivision |
| Garage Y/N | Yes |
| Other Structures | Covered Area,Shower,Pergola,Bathhouse,Outdoor Kitchen |
| Total Rooms | 11 |
| Full Baths | 4 |
| Status | Active |
| Directions | From Gumbranch Rd- tunr right on US 17(S)- left on Chaney,slight left on E Railroad,Rt on Wantland Street,and Leeft on Burton- shared driveway with neighbor at the end of the street. |
| High School | Jacksonville |
| City | Jacksonville |
| High School District | Onslow |
| Lot Size Units | Acres |
| Lot Size Square Feet | 29621.0 |
| Carport Spaces | 0.0 |
| Carport Y/N | No |
| Elementary School | Blue Creek |
| Property Attached Y/N | No |
| Land Lease Y/N | No |
| Home Warranty Y/N | No |
| Middle/Junior High School | Northwoods Park |
| Lease Considered Y/N | No |
| Structure Type | Wood Frame,Stick Built |
| Living Area Units | Square Feet |
| Standard Status | Active |
| Tax Assessed Value | 705528 |
| Legal Description | L1 TJ Associates PRTNR Railroad R/W Lot |
Interior Features
| Interior Amenities | Master Downstairs,Walk-in Closet(s),High Ceilings,Entrance Foyer,Solid Surface,Whirlpool,Whole-Home Generator,Bookcases,Kitchen Island,2nd Kitchen,Ceiling Fan(s),Pantry,Walk-in Shower,Wet Bar,Blinds/ |
|---|---|
| Basement | None |
| Flooring | Tile,Wood |
| Water Heater | Propane,Tankless |
| Total Fireplaces | 2 |
| Fireplace Features | Gas Log |
| Master Bed Level | Primary Living Area |
| Basement (Y/N) | No |
| Air Conditioning Y/N | Yes |
| Heating Y/N | Yes |
| Window Features | Thermal Windows |
| Fireplace Y/N | Yes |
| Half Baths | 1 |
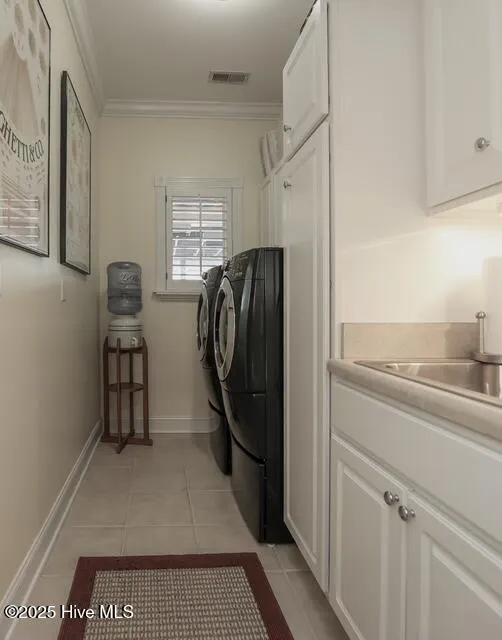
| Laundry Features | Laundry Room |
| Total Bedrooms | 4 |
| Attic Features | Access Only,Eave Storage,Floored,Walk-In,Other,See Remarks |
| Room Type | Dining Room,Office,Other,Living Room,Dining Area,Breakfast Nook,Master Bedroom,Sunroom,Bedroom 1,Bedroom 2,Laundry,Media Room,Bedroom 3,Bedroom 4 |
| Total Baths | 5 |
| Living Area Range | 5000 - 5499 |
| SmokingYN | No |
Exterior Features
| Exterior Amenities | Irrigation System,Gas Grill,Gas Log,Storm Doors |
|---|---|
| Exterior Finish | Composition,See Remarks |
| Fencing | Metal/Ornamental,Other,Back Yard |
| Parking Features | Shared Driveway,Garage Faces Side,Attached,Garage Door Opener,Lighted,On Site,Paved |
| Lot Features | Dead End,Boat Dock,Bulkhead,Deeded Waterfront,Water Depth 4+ |
| Water Source | Public |
| Total Parking | 2.0 |
| Lot Size Area | 0.68 |
| Foundation Details | Slab |
| Spa | No |
| Building Area Total | 5056.0 |
| Lot Dimensions | Irregular9- approx 220feet waterfront |
| Lot Size Acres | 0.68 |
| Road Surface Type | Paved |
| Frontage Type | River,See Remarks |
| Waterfront Y/N | Yes |
| Door Features | Storm Door(s) |
| Road Frontage Type | Maintained,City Street,State Road,Paved |
| Other Equipment | Generator |
| Crops Included Y/N | No |
| Horse Y/N | No |
Amenities
- Foreclosure
- Views
- Short Sale
- New Construction
- Adult 55+
- Lease To Own
- No HOA Fees
- Furnished
- Primary On Main
- Air Conditioning
- Seller Finance
- Green
- Fixer Upper
- Horse
- Golf
- Fireplace
- Deck
- Garage
- Basement
- Pool
Property vs Single Family Average in 28540
Price
Taxes
Year Built
Visits
 All information deemed reliable but not guaranteed. All properties are subject to prior sale, change or withdrawal. Neither listing broker(s) or information provider(s) shall be responsible for any typographical errors, misinformation, misprints and shall be held totally harmless. Listing(s) information is provided for consumer's personal, non-commercial use and may not be used for any purpose other than to identify prospective properties consumers may be interested in purchasing. The data relating
